
BEDS4
BATHS2 full 1 partial
SQUARE FEET1,757
MLS#1956334
STATUSPending
PROPERTY TYPEResidential - Single Family
SUBDIVISIONTHE ENCLAVE AT LAKESIDE
SCHOOLNorthside
Property Description
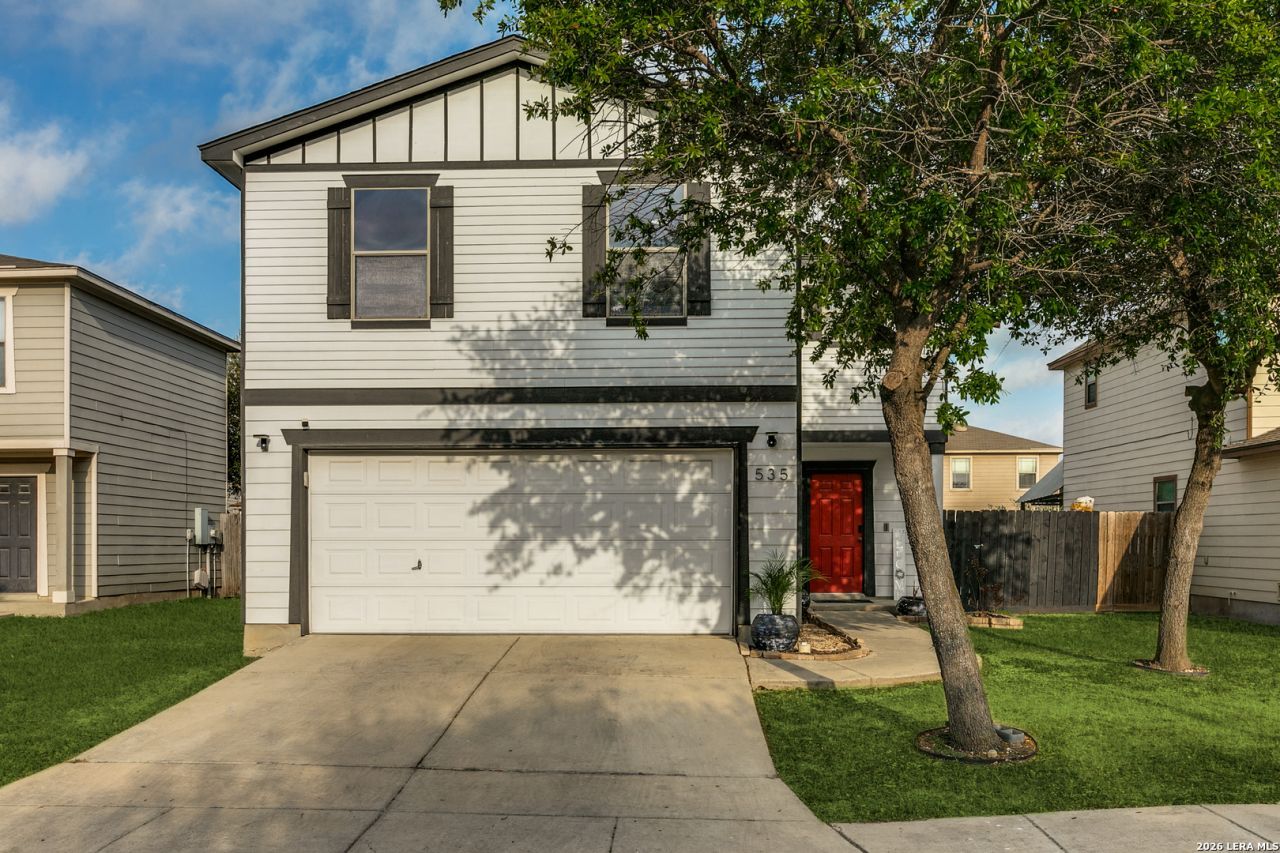
Welcome to your new home! Newly repainted inside and out! All tile flooring - NO CARPET! Beautifully maintained , this home wont last. This home has 4 bedrooms all upstairs with a spacious loft for family nights and game nights . The Hot Summers wont matter in this home with the beautiful and spacious in ground pool! It is an Outdoor oasis with a covered patio great for shade and outdoor entertaining. Great location only 3 min from major highways like 410, 151 and 90! Come check out this home for yourself , You wont be disappointed!
Property Features
Property Type: Residential - Single Family
Cooling: One Central
Fuel Type: Electric
Heating: Central
Home Style: Two Story
Lot Size: 0.12 Acres
Roof Type: Composition
Stories: 2.0
Taxes: $5,692
Year Built: 2009
Feature Descriptions
Builder Name: Unknown
Days on Site: 49
Exterior: Siding, Cement Fiber
Flooring: Ceramic Tile
Foundation: Slab
Hoa Fee: 180/Annually
HOA Mandatory: Yes
HOA Name: ENCLAVE AT LAKESIDE HOA
Inclusions: Ceiling Fans, Chandelier, Washer Connection, Dryer Connection, Stove/Range, Refrigerator, Disposal, Dishwasher, Smoke Alarm, Gas Water Heater, Garage Door Opener, City Garbage service
Interior: Two Living Area, Separate Dining Room, Walk-In Pantry, Loft, Utility Room Inside, Open Floor Plan, High Speed Internet, Laundry Main Level, Walk in Closets, Attic - Pull Down Stairs
Multiple HOA: No
Neighborhood Amenities: None
Parking: Two Car Garage
Pool/Spa: In Ground Pool
Swimming Pool: Yes
Tax By Multiple Counties: No
Type: Single Family Detached
Water/Sewer: Water System
Windows: All Remain
Room Sizes
Bedroom 2: 10 X 12
Bedroom 3: 10 X 12
Bedroom 4: 10 X 10
Kitchen: 12 X 6
Dining Room: 12 X 12
Living Room: 16 X 12
Local Schools
High School: Stevens
Middle School: Pease E. M.
Elementary School: Hatchet Ele
School District: Northside
Listed By / Shown By
Listed By
Agency Name: eXp Realty
Agency Phone: (888) 519-7431
Shown By
Agency Title: Kelly, Realtors
Agency Phone: (254) 741-1500
Agency Email: info@kellyrealtors.com
Agency Text: (254) 717-6447

Estimate Your Payment
Estimated Payment
$ 1,103.64 per month $556.39 Principal & Interest $474.33 Property Tax $72.92 Homeowner's Insurance
535 Scarlet Ibis | MLS# 1956334
This single family home located at 535 Scarlet Ibis, San Antonio, TX 78245 is currently listed for sale with an asking price of $250,000. This property was built in 2009 and has 4 bedrooms and 2 full and 1 partial baths with 1757 sq. ft. Scarlet Ibis is located in the THE ENCLAVE AT LAKESIDE subdivision within the Northside school district. Search THE ENCLAVE AT LAKESIDE real estate on www.kellyrealtors.com today.