
BEDS3
BATHS2 full
SQUARE FEET1,767
MLS#1971983
STATUSBack on Market
PROPERTY TYPEResidential - Single Family
SUBDIVISIONCULEBRA PARK
SCHOOLNorthside
Property Description
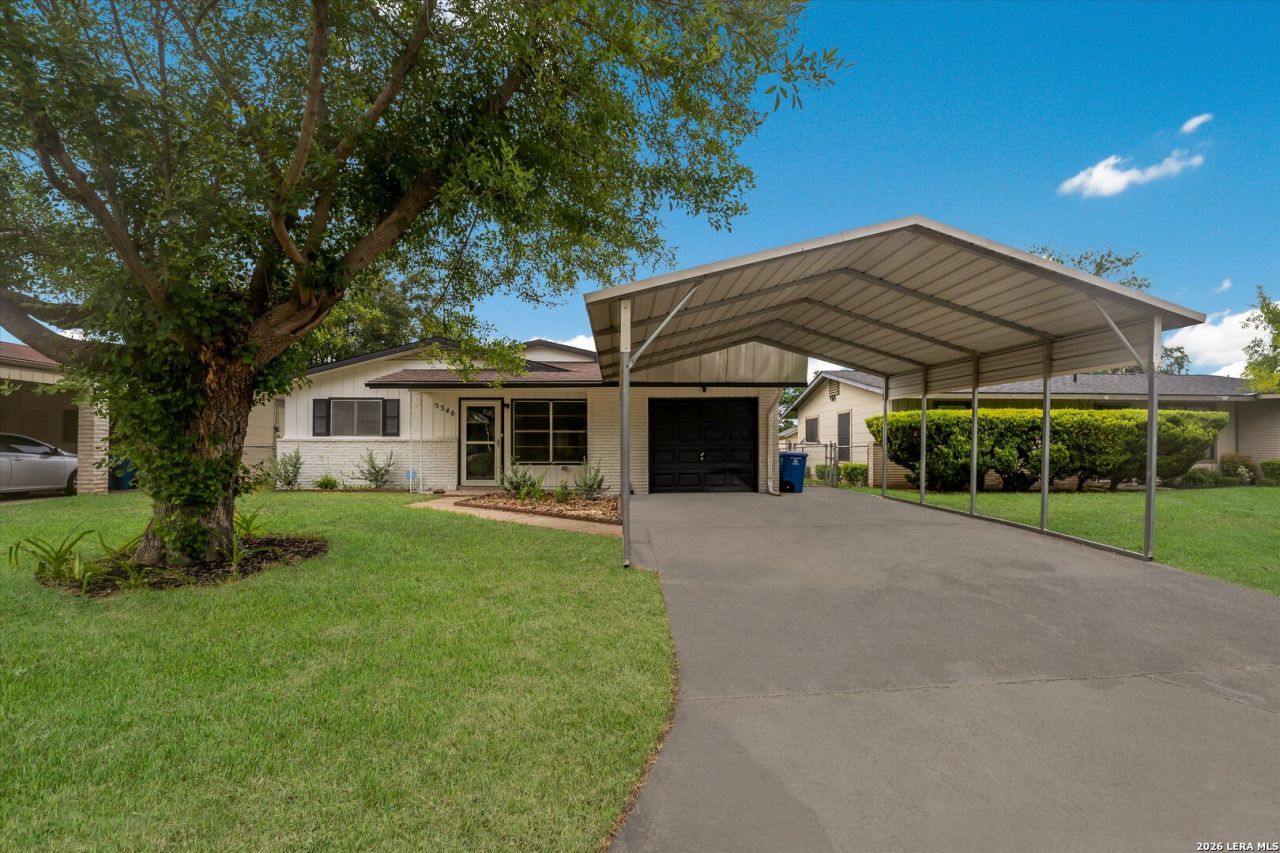
Fall in love with this beautifully refreshed home that perfectly blends modern updates with everyday comfort! From the moment you arrive, the inviting curb appeal, mature trees, and fresh landscaping create a warm welcome. Inside, youll find an open and airy floor plan filled with natural light, updated flooring, and stylish finishes throughout. The thoughtfully designed kitchen shines with updated cabinetry, stainless steel appliances, sleek countertops, and a spacious breakfast bar that effortlessly connects to the main living area. Soaring ceilings, rich wood-look floors, and a stunning brick fireplace create the perfect setting for cozy nights in or entertaining family and friends. Every detail has been carefully updated to create a move-in-ready home that feels both modern and inviting, offering the perfect space to make lasting memories.
Property Features
Property Type: Residential - Single Family
Cooling: One Central
Fenced: Yes
Fuel Type: Electric
Heating: Central
Home Style: One Story
Lot Size: 0.17 Acres
Roof Type: Composition
Stories: 1.0
Taxes: $6,251
Year Built: 1964
Feature Descriptions
Builder Name: Unknown
Days on Site: 55
Energy Efficient: Ceiling Fans
Exterior: Asbestos Shingle, Brick
Exterior: Patio Slab, Deck/Balcony, Privacy Fence, Chain Link Fence, Storage Building/Shed, Has Gutters, Mature Trees
Flooring: Carpeting, Wood
Foundation: Slab
HOA Mandatory: No
Improvements: Street Paved, Curbs, Street Gutters, Streetlights
Inclusions: Ceiling Fans, Washer Connection, Dryer Connection, Stove/Range
Interior: Two Living Area, Separate Dining Room,1st Floor Lvl/No Steps, High Ceilings, Open Floor Plan, High Speed Internet, All Bedrooms Downstairs
Lot: Mature Trees (ext feat), Level
Neighborhood Amenities: None
Parking: One Car Garage
Pool/Spa: None
Supplier - Electric: CPS
Supplier - Sewer: SAWS
Supplier - Water: SAWS
Tax By Multiple Counties: No
Type: Single Family Detached
Water/Sewer: Water System, Sewer System
Windows: All Remain
Room Sizes
Bedroom 2: 10 X 10
Bedroom 3: 9 X 9
Kitchen: 14 X 12
Dining Room: 11 X 9
Living Room: 21 X 17
E X try: 16 X 11
Other: 8 X 5
Local Schools
High School: Holmes Oliver W
Middle School: Ross Sul
Elementary School: Jim G Martin
School District: Northside
Listed By / Shown By
Listed By
Agency Name: eXp Realty
Agency Phone: (888) 519-7431
Shown By
Agency Title: Kelly, Realtors
Agency Phone: (254) 741-1500
Agency Email: info@kellyrealtors.com
Agency Text: (254) 717-6447

Estimate Your Payment
Estimated Payment
$ 1,089.81 per month $502.98 Principal & Interest $520.92 Property Tax $65.92 Homeowner's Insurance
5346 San Benito Dr | MLS# 1971983
This single family home located at 5346 San Benito Dr, San Antonio, TX 78228 is currently listed for sale with an asking price of $226,000. This property was built in 1964 and has 3 bedrooms and 2 full baths with 1767 sq. ft. San Benito Dr is located in the CULEBRA PARK subdivision within the Northside school district. Search CULEBRA PARK real estate on www.kellyrealtors.com today.