
BEDS3
BATHS2 full
SQUARE FEET1,765
MLS#21311883
STATUSActive
PROPERTY TYPEResidential - Single Family
SUBDIVISIONOld Chisholm Estates Ph I
SCHOOLNorthwest ISD
Property Description
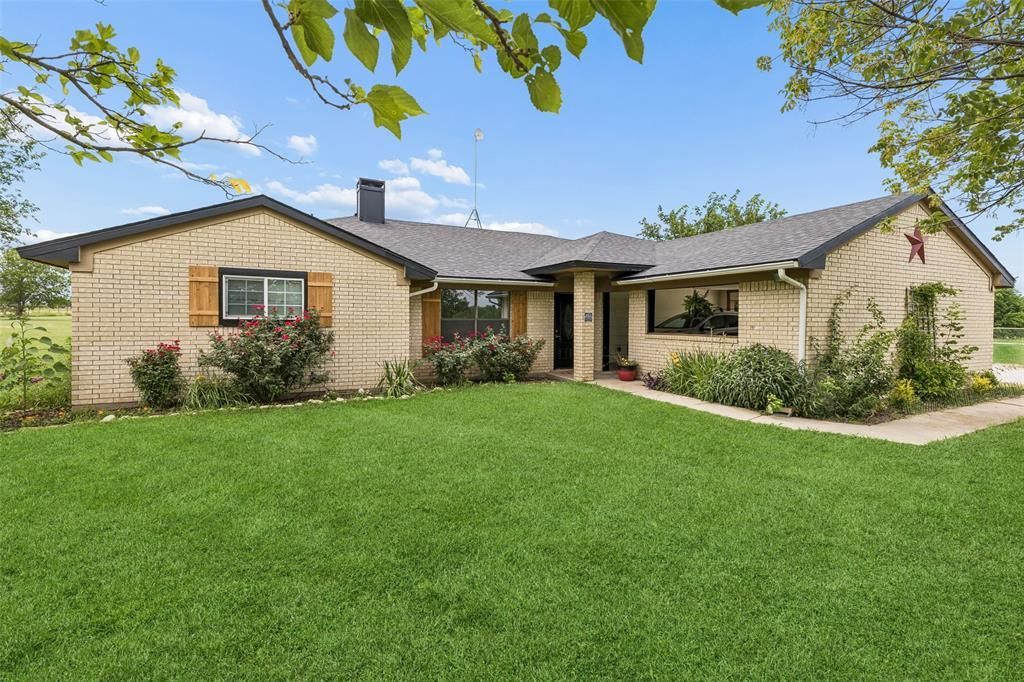
Discover the perfect blend of country charm and modern comfort with this beautifully updated home nestled on 2 unrestricted acres at the end of a quiet dead-end street. Enjoy the privacy, peace, and freedom of country living with no HOA restrictions. Designed for both everyday living and entertaining, this home is filled with character and stylish, on-trend updates throughout. The spacious kitchen features crisp white cabinetry, abundant counter and storage space, and a sunlit dining area perfect for gathering with family and friends. The open-concept living room showcases soaring ceilings and a beautiful brick corner fireplace that creates a warm and inviting atmosphere. Ceiling fans, generous closets, and thoughtful finishes enhance every room. The private primary suite offers vaulted ceilings, a beautifully updated ensuite bath, and two walk-in closets for exceptional storage. Outside, the possibilities are endless. A four-stall barn is ready for horses or other livestock, while the workshop and storage barn provide ample space for hobbies, equipment, or projects. Whether you're dreaming of a hobby farm, room to roam, or simply a peaceful retreat, this rare property offers it all. Don't miss this incredible opportunity to own a charming home with acreage & privacy!
Property Features
Property Type: Residential - Single Family
Cooling: Ceiling Fan(s), Central Air, Electric
Fireplaces: 1
Heating: Central, Electric, Fireplace(s)
Home Style: Traditional
Lot Size: 2.09 Acres
Roof Type: Composition
Year Built: 1994
Amenities
Decorative Lighting
High Speed Internet Available
Other
Walk-In Closet(s)
Rain Gutters
Feature Descriptions
Appliances: Dishwasher, Disposal, Electric Oven, Electric Range, Electric Water Heater, Microwave
Days on Site: 18
Exclusions: None.
Exterior: Brick
Fencing: Back Yard, Chain Link
Fireplace: Brick, Living Room
Flooring: Laminate, Tile
Laundry: Electric Dryer Hookup, Utility Room, Stacked W/D Area, Dryer Hookup, Washer Hookup, Other
Lot: Acreage, Interior Lot, Landscaped, Level, Lrg. Backyard Grass
Parcel#: 731983
Parking: Carport
Parking Notes: Carport
Patio/Porch: Covered, Patio
Utilities: Cable Available, Electricity Connected, Septic
Window: Window Coverings
Room Sizes
Living Room: 18.00 x 16.00 Level - 1
Dining Room: 20.00 x 11.00 Level - 1
Kitchen: 15.00 x 11.00 Level - 1
Laundry: 13.00 x 6.00 Level - 1
Bedroom-Primary: 16.00 x 12.00 Level - 1
Bath-Primary: 16.00 x 10.00 Level - 1
Bedroom: 14.00 x 11.00 Level - 1
Local Schools
Elementary School: Justin
School District: Northwest ISD
Listed By / Shown By
Listed By
Agency Name: Redfin Corporation
Agency Contact: 972-954-4791
Agent Name: Amanda Peterson
Shown By
Agency Title: Kelly, Realtors
Agency Phone: (254) 741-1500
Agency Email: info@kellyrealtors.com
Agency Text: (254) 717-6447

Estimate Your Payment
Estimated Payment
$ 1,220.86 per month $1,079.40 Principal & Interest $0.00 Property Tax (data not provided by mls) $141.46 Homeowner's Insurance
534 Conestoga Trail | MLS# 21311883
This single family home located at 534 Conestoga Trail, Rhome, TX 76078 is currently listed for sale with an asking price of $485,000. This property was built in 1994 and has 3 bedrooms and 2 full baths with 1765 sq. ft. Conestoga Trail is located in the Old Chisholm Estates Ph I subdivision within the Northwest ISD school district. Search Old Chisholm Estates Ph I real estate on www.kellyrealtors.com today.