
BEDS3
BATHS2 full 1 partial
SQUARE FEET1,936
MLS#2005455
STATUSActive
PROPERTY TYPEResidential - Single Family
SUBDIVISIONTHE RIDGE AT LEON VALLEY
SCHOOLNorthside
Property Description
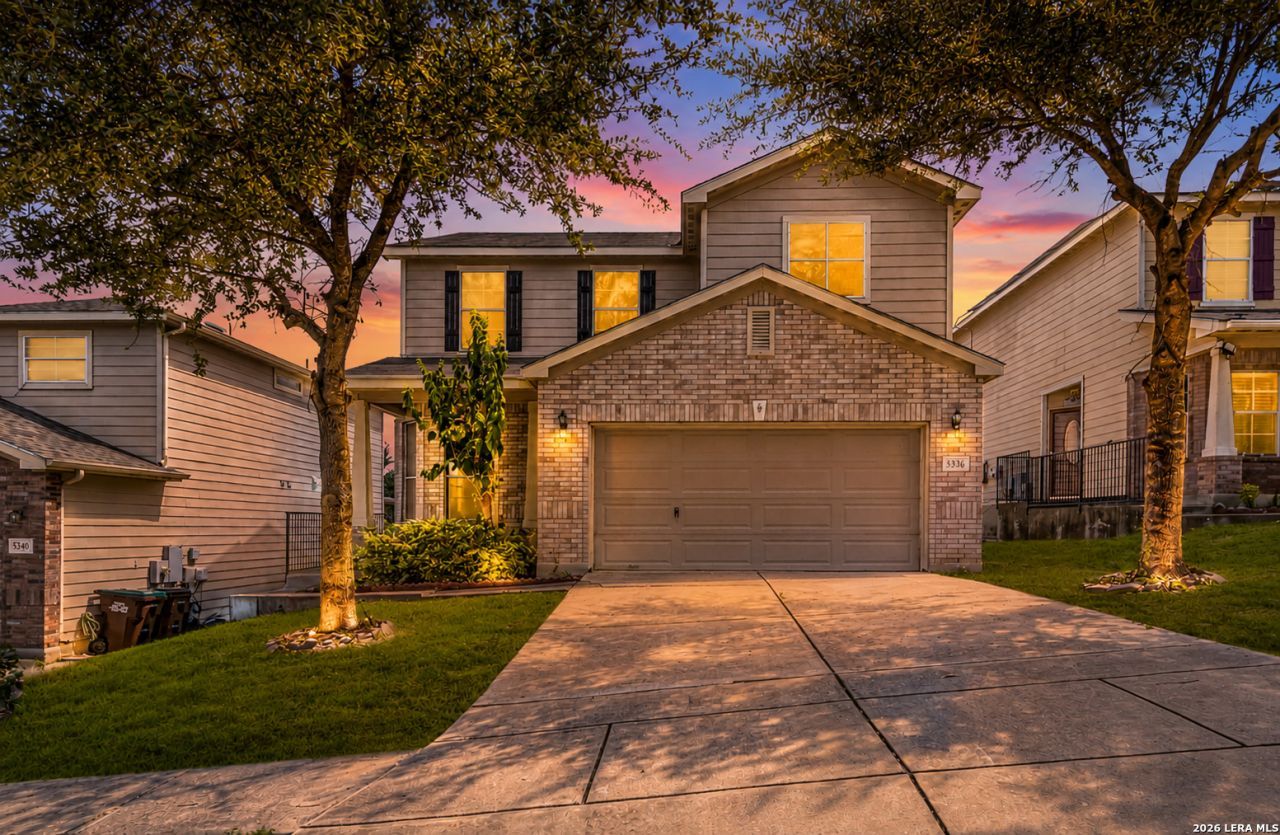
Welcome home to this move-in ready gem in The Ridge at Leon Valley, where spacious living, beautiful open sky views, and an unbeatable location come together. Conveniently situated with easy access to Loop 410, I-10, and Highway 151, youll be minutes from the Medical Center, Fiesta Texas, SeaWorld, shopping, dining, and Downtown San Antonio. Inside, youll appreciate the bright, open floor plan featuring a neutral color palette that complements any decorating style. The main level offers generous living and dining spaces with attractive tile flooring, creating the perfect setting for both everyday living and entertaining. The kitchen features abundant cabinetry, ample counter space, a center island, and an adjoining breakfast area overlooking the backyard. Upstairs, a spacious second living area provides the flexibility youve been looking for-ideal as a game room, media room, home office, or playroom. The oversized primary suite offers plenty of space to unwind, complete with a large walk-in closet and private bath featuring dual vanities, a soaking tub, and separate shower. Two additional bedrooms and a full bath provide comfortable accommodations for family and guests. Step outside to enjoy the generous backyard with mature trees and beautiful views of open skies, offering plenty of room for outdoor entertaining, gardening, or simply relaxing after a long day. Whether youre searching for your first home or your next home, this well-maintained property delivers comfort, space, and exceptional convenience in one of San Antonios most accessible locations.
Property Features
Property Type: Residential - Single Family
Cooling: One Central
Fenced: Yes
Fuel Type: Electric
Heating: Central
Home Style: Two Story
Lot Size: 0.11 Acres
Roof Type: Composition
Stories: 2.0
Taxes: $6,568
Year Built: 2010
Feature Descriptions
Builder Name: Unknown
Days on Site: 30
Exterior: Brick, Cement Fiber
Exterior: Covered Patio, Privacy Fence
Flooring: Carpeting, Ceramic Tile
Foundation: Slab
Hoa Fee: 84.47/Annually
HOA Mandatory: Yes
HOA Name: THE RIDGE AT LEON VALLEY HOA
Inclusions: Ceiling Fans, Washer Connection, Dryer Connection, Cook Top, Stove/Range, Disposal, Dishwasher, Vent Fan, Pre-Wired for Security, City Garbage service
Interior: Two Living Area, Separate Dining Room, Eat-In Kitchen, Two Eating Areas, Island Kitchen, Loft, Utility Room Inside, All Bedrooms Upstairs, Open Floor Plan, Laundry Main Level, Walk in Closets, Attic - Floored
Multiple HOA: No
Neighborhood Amenities: None
Parking: Two Car Garage, Attached
Pool/Spa: None
Supplier - Electric: CPS
Supplier - Garbage: Tiger
Supplier - Gas: CPS
Supplier - Sewer: Leon Valley
Supplier - Water: Leon Valley
Tax By Multiple Counties: No
Type: Single Family Detached
Water/Sewer: Water System, Sewer System
Windows: None Remain
Room Sizes
Bedroom 2: 11 X 10
Bedroom 3: 11 X 10
Kitchen: 12 X 12
Breakfast Room: 9 X 6
Dining Room: 10 X 11
Family Room: 16 X 14
Utility Room: 8 X 7
Game Room: 20 X 13
Local Schools
High School: Holmes Oliver W
Middle School: Ross Sul
Elementary School: Powell Lawrence
School District: Northside
Listed By / Shown By
Listed By
Agency Name: Real Broker, LLC
Agency Phone: (855) 450-0442
Shown By
Agency Title: Kelly, Realtors
Agency Phone: (254) 741-1500
Agency Email: info@kellyrealtors.com
Agency Text: (254) 717-6447

Estimate Your Payment
Estimated Payment
$ 1,239.57 per month $612.03 Principal & Interest $547.33 Property Tax $80.21 Homeowner's Insurance
5336 Cilantro Pl | MLS# 2005455
This single family home located at 5336 Cilantro Pl, Leon Valley, TX 78238 is currently listed for sale with an asking price of $275,000. This property was built in 2010 and has 3 bedrooms and 2 full and 1 partial baths with 1936 sq. ft. Cilantro Pl is located in the THE RIDGE AT LEON VALLEY subdivision within the Northside school district. Search THE RIDGE AT LEON VALLEY real estate on www.kellyrealtors.com today.