
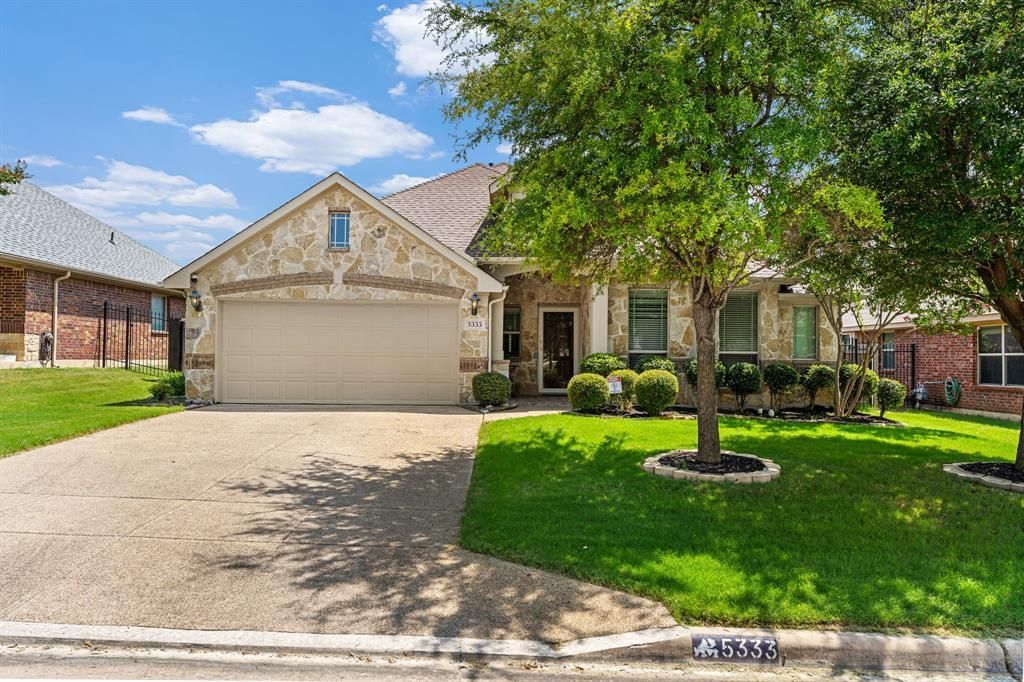
BEDS4
BATHS2 full
SQUARE FEET2,254
MLS#21329836
STATUSActive
PROPERTY TYPEResidential - Single Family
SUBDIVISIONRidgeview Estates Add
SCHOOLCrowley ISD
Property Description
Welcome to 5333 Smokey Ridge Drive, a meticulously maintained single-story home with charming stone accents and an inviting rotunda entry. The open-concept layout is ideal for everyday living and entertaining, featuring a light-filled eat-in kitchen with abundant counter space and a spacious island. The oversized primary suite is privately situated at the back of the home. Step outside to a custom garden oasis, where an extended patio overlooks a peaceful, park-like backyard—perfect for relaxing or hosting guests. Enjoy access to the nearby community pool, plus convenient proximity to highways, shopping, dining, and entertainment.
Property Features
Property Type: Residential - Single Family
Cooling: Ceiling Fan(s), Central Air, Electric
Fireplaces: 1
Garage: 2 car attached
Heating: Central, Natural Gas
Lot Size: 0.15 Acres
Roof Type: Composition
Year Built: 2012
Amenities
Cable TV Available
Decorative Lighting
Eat-in Kitchen
Granite Counters
High Speed Internet Available
Kitchen Island
Rain Gutters
Feature Descriptions
Appliances: Built-in Gas Range, Dishwasher, Disposal, Microwave, Plumbed For Gas in Kitchen
Community Features: Club House, Community Pool
Days on Site: 3
Fencing: Back Yard, Wood
Fireplace: Gas Starter, Stone
Flooring: Carpet, Ceramic Tile, Hardwood
HOA Fee: 405/ Annually
Laundry: Utility Room, Full Size W/D Area, Washer Hookup
Lot: Landscaped, Sprinkler System
Parcel#: 40573214
Parking: Garage Faces Front, Garage Single Door
Parking Notes: Garage Faces Front, Garage Single Door
Swimming Pool: Yes
Utilities: City Sewer, City Water
Window: Window Coverings
Room Sizes
Bedroom-Primary: 21.00 x 13.00 Level - 1
Bedroom: 13.00 x 11.00 Level - 1
Kitchen: 12.00 x 8.00 Level - 1
Dining Room: 16.00 x 13.00 Level - 1
Living Room: 22.00 x 16.00 Level - 1
Bedroom: 11.00 x 10.00 Level - 1
Bedroom: 12.00 x 10.00 Level - 1
Utility Room: 6.00 x 5.00 Level - 1
Breakfast Room: 12.00 x 12.00 Level - 1
Local Schools
Elementary School: Sue Crouch
School District: Crowley ISD
Listed By / Shown By
Listed By
Agency Name: Reside Real Estate LLC
Agency Contact: 817-484-4345
Agent Name: Brady Bridges
Shown By
Agency Title: Kelly, Realtors
Agency Phone: (254) 741-1500
Agency Email: info@kellyrealtors.com
Agency Text: (254) 717-6447

Estimate Your Payment
Estimated Payment
$ 956.55 per month $845.72 Principal & Interest $0.00 Property Tax (data not provided by mls) $110.83 Homeowner's Insurance
5333 Smokey Ridge Drive | MLS# 21329836
This single family home located at 5333 Smokey Ridge Drive, Fort Worth, TX 76123 is currently listed for sale with an asking price of $380,000. This property was built in 2012 and has 4 bedrooms and 2 full baths with 2254 sq. ft. Smokey Ridge Drive is located in the Ridgeview Estates Add subdivision within the Crowley ISD school district. Search Ridgeview Estates Add real estate on www.kellyrealtors.com today.