
BEDS4
BATHS3 full 1 partial
SQUARE FEET3,871
MLS#21276821
STATUSActive
PROPERTY TYPEResidential - Single Family
SUBDIVISIONQuail Run Add
SCHOOLFort Worth ISD
Property Description
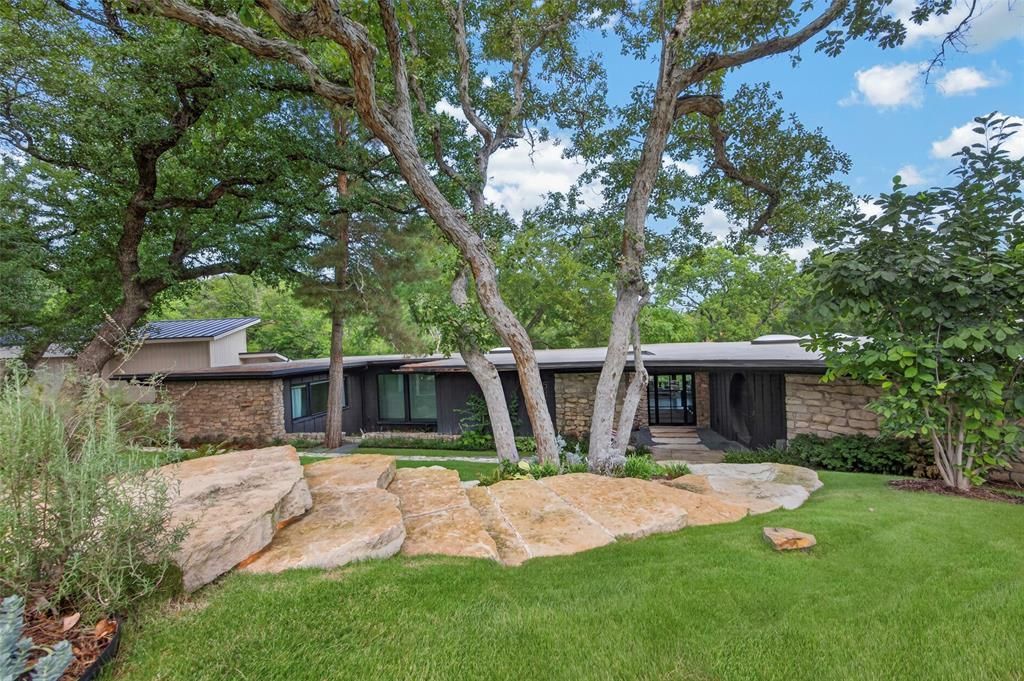
Set on a private cul-de-sac on desirable Quail Run, this beautifully renovated 4-bedroom, 3.1-bath mid-century modern home is surrounded by trees and designed to take full advantage of its setting. Walls of windows fill the interiors with natural light and frame the wooded views, while multiple living and dining spaces provide an open, flexible layout for everyday living and entertaining. The renovated kitchen features an oversized island, marble backsplash and abundant cabinetry, opening directly to the main living areas. Sliding glass doors lead to a spacious deck and extend the living space outdoors. The primary suite features a beautiful bath with dual vanities, a soaking tub overlooking the trees, walk-in shower and oversized closet. Thoughtful renovations complement the home’s architectural character while preserving what makes the property so unique. Serene, private and conveniently located in the heart of Fort Worth, Quail Run is moments from River Crest Country Club, Shady Oaks Country Club and some of the city’s best shopping and dining.
Property Features
Property Type: Residential - Single Family
Fireplaces: 1
Home Style: Mid-Century Modern
Lot Size: 0.67 Acres
Roof Type: Flat
Year Built: 1954
Amenities
Cable TV Available
Decorative Lighting
Double Vanity
High Speed Internet Available
Kitchen Island
Pantry
Walk-In Closet(s)
Wet Bar
Feature Descriptions
Appliances: Built-in Gas Range, Dishwasher, Disposal, Electric Oven, Double Oven, Vented Exhaust Fan
Exterior: Rock/Stone
Fireplace: Family Room
Flooring: Carpet, Hardwood
Parcel#: 02291940
Parking: Carport
Parking Notes: Carport
Patio/Porch: Deck
Utilities: City Sewer, City Water
Window: Window Coverings
Room Sizes
Family Room: 25.00 x 23.00 Level - 1
Den: 17.00 x 12.00 Level - 1
Living Room: 18.00 x 12.00 Level - 1
Dining Room: 18.00 x 10.00 Level - 1
Kitchen: 20.00 x 11.00 Level - 1
Bedroom: 15.00 x 14.00 Level - 1
Bedroom: 14.00 x 15.00 Level - 1
Bedroom-Primary: 16.00 x 14.00 Level - 1
Bedroom: 9.00 x 18.00 Level - 1
Local Schools
Elementary School: Phillips M
School District: Fort Worth ISD
Listed By / Shown By
Listed By
Agency Name: Williams Trew Real Estate
Agency Contact: 817-266-1355
Agent Name: Joseph Berkes
Shown By
Agency Title: Kelly, Realtors
Agency Phone: (254) 741-1500
Agency Email: info@kellyrealtors.com
Agency Text: (254) 717-6447

Estimate Your Payment
Estimated Payment
$ 5,009.29 per month $4,428.88 Principal & Interest $0.00 Property Tax (data not provided by mls) $580.42 Homeowner's Insurance
5332 Quail Run Street | MLS# 21276821
This single family home located at 5332 Quail Run Street, Fort Worth, TX 76107 is currently listed for sale with an asking price of $1,990,000. This property was built in 1954 and has 4 bedrooms and 3 full and 1 partial baths with 3871 sq. ft. Quail Run Street is located in the Quail Run Add subdivision within the Fort Worth ISD school district. Search Quail Run Add real estate on www.kellyrealtors.com today.