
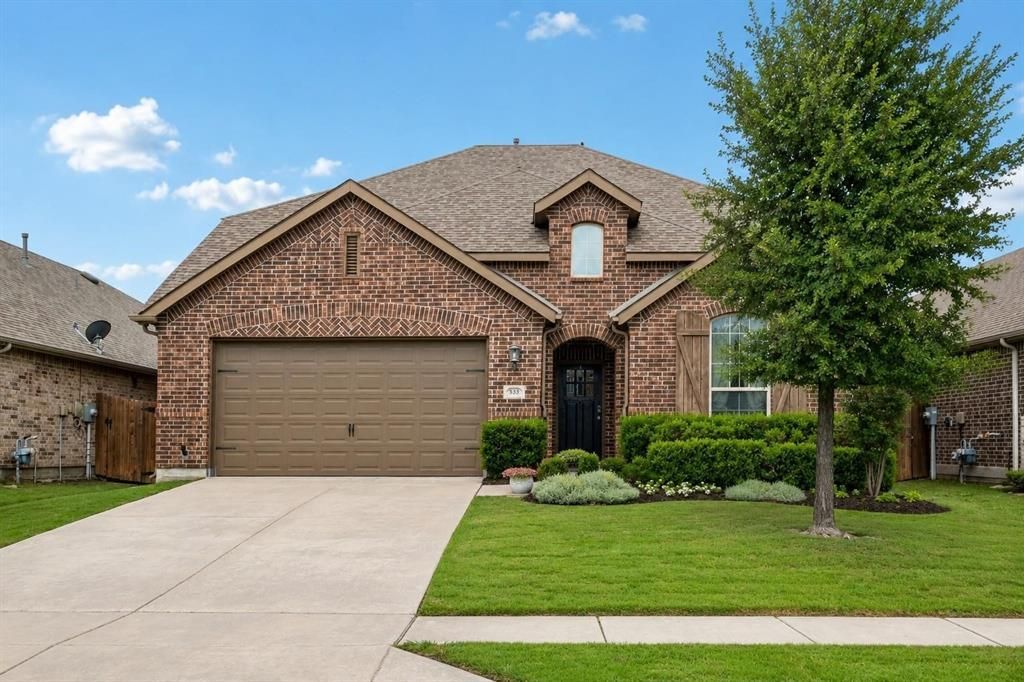
BEDS4
BATHS3 full
SQUARE FEET2,497
MLS#21359881
STATUSActive
PROPERTY TYPEResidential - Single Family
SUBDIVISIONParkside Ph 2
SCHOOLCelina ISD
Property Description
Beautiful East facing home featuring 4 bedrooms and 3 full baths in an unbeatable location across from Old Celina Park. Enjoy sunset views while swinging by the fire. Across the street are miles of walking trails, fishing, and year-round community events just steps from your front door. Inside, the open-concept floor plan is perfect for everyday living and entertaining, complemented by beautiful wood floors and abundant natural light throughout. Primary bedroom and additional bedroom as well as a second full bathroom downstairs. Two additional bedrooms, full bath, & bonus or game room upstairs. Conveniently located within walking distance to Downtown Celina and easy access to the hwy, offering local dining, shopping, and entertainment within minutes. No MUD or PID tax!
Property Features
Property Type: Residential - Single Family
Cooling: Attic Fan, Ceiling Fan(s), Central Air, Electric, Zone
Fireplaces: 1
Garage: 2 car attached
Heating: Central, Electric, Zoned
Home Style: Traditional
Lot Size: 0.13 Acres
Roof Type: Composition
Year Built: 2017
Amenities
Built-in Features
Cable TV Available
Chandelier
Decorative Lighting
Double Vanity
Eat-in Kitchen
Granite Counters
High Speed Internet Available
Kitchen Island
Loft
Open Floorplan
Pantry
Smart Home System
Walk-In Closet(s)
Covered Patio/Porch
Garden(s)
Rain Gutters
Private Yard
Other
Feature Descriptions
Appliances: Dishwasher, Disposal, Gas Cooktop, Gas Water Heater, Microwave, Plumbed For Gas in Kitchen, Refrigerator, Tankless Water Heater
Community Features: Community Sprinkler, Fishing, Jogging Path/Bike Path, Park, Playground, Sidewalks
Days on Site: 62
Exterior: Brick
Fencing: Back Yard, Brick, Full, High Fence, Privacy, Wood
Fireplace: Gas, Gas Logs, Gas Starter, Living Room, Stone
Flooring: Carpet, Ceramic Tile, Wood
Green Features: 12 inch+ Attic Insulation, HVAC, Rain / Freeze Sensors, Waterheater, Windows
HOA Fee: 425/ Semi-Annual
Laundry: Utility Room, Full Size W/D Area, Other
Lot: Interior Lot, Landscaped, Lrg. Backyard Grass, Sprinkler System, Subdivision
Lot Dimensions: 50x120
Parcel#: R1108100K00901
Parking: Garage, Garage Faces Front, Garage Single Door
Parking Notes: Garage, Garage Faces Front, Garage Single Door
Patio/Porch: Covered, Patio
Utilities: Cable Available, City Sewer, City Water, Electricity Connected, Individual Gas Meter, Individual Water Meter, Sidewalk, Underground Utilities
Window: Window Coverings
Local Schools
Elementary School: Marcy Lykins
School District: Celina ISD
Listed By / Shown By
Listed By
Agency Name: Funk Realty Group, LLC
Agency Contact: 972-716-3865
Agent Name: Stephanie Funk
Shown By
Agency Title: Kelly, Realtors
Agency Phone: (254) 741-1500
Agency Email: info@kellyrealtors.com
Agency Text: (254) 717-6447

Estimate Your Payment
Estimated Payment
$ 1,069.80 per month $945.84 Principal & Interest $0.00 Property Tax (data not provided by mls) $123.96 Homeowner's Insurance
533 Yellowstone Drive | MLS# 21359881
This single family home located at 533 Yellowstone Drive, Celina, TX 75009 is currently listed for sale with an asking price of $424,990. This property was built in 2017 and has 4 bedrooms and 3 full baths with 2497 sq. ft. Yellowstone Drive is located in the Parkside Ph 2 subdivision within the Celina ISD school district. Search Parkside Ph 2 real estate on www.kellyrealtors.com today.