
BEDS2
BATHS1 full
SQUARE FEET1,160
MLS#21374999
STATUSActive
PROPERTY TYPEResidential - Single Family
SUBDIVISIONBrowning Heights East
SCHOOLBirdville ISD
Property Description
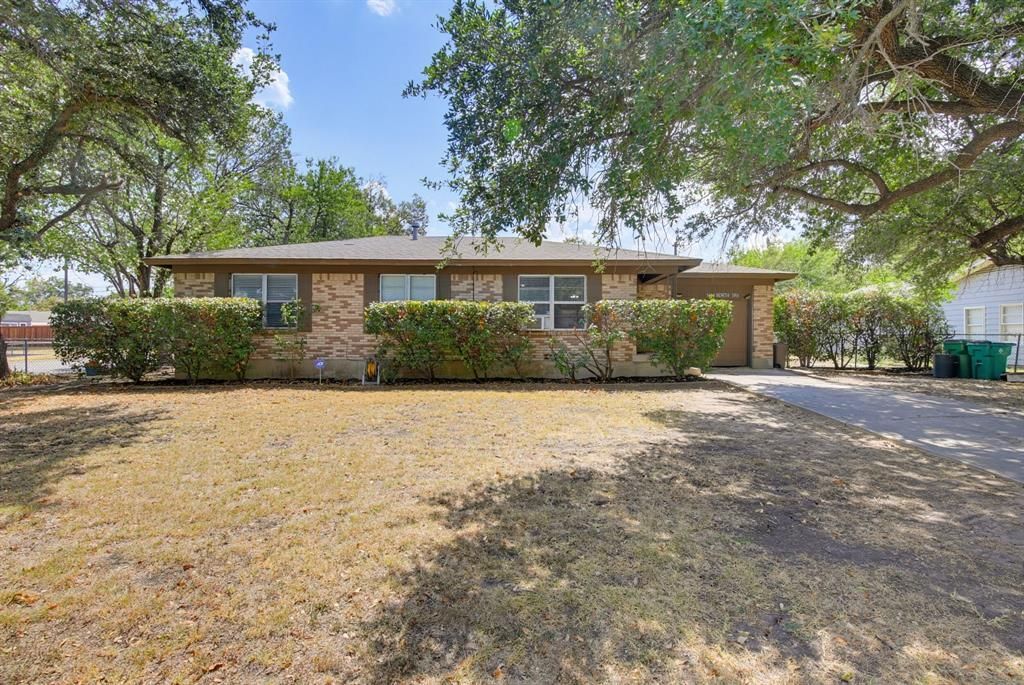
Located on a corner lot, the large backyard provides potential for a pool, garden, play area, workshop or an outdoor living-grill area. Inside, the living, dining and kitchen are fluid and flexible. With practical vinyl flooring, the dining room is perfect to use as a craft or playroom, home office or a combination. The kitchen offers convenience for quick meals with a sit at counter and opening overlooking the living room. Kitchen has white cabinetry, a gas range and pantry. Both bedrooms are spacious, one with a generous walk-in closet, the second with double closets. Original hardwood floors, refurbished in recent years, add character and timeless appeal to the living room, hallway and bedrooms. Tasteful recent interior paint throughout. Off the backdoor is a screened in lanai to enjoy mornings or evenings outdoors. Quick access to Denton Hwy & Loop 820. Roof and water heater replaced in recent years.
Property Features
Property Type: Residential - Single Family
Cooling: Ceiling Fan(s), Central Air, Electric, Window Unit(s)
Garage: 1 car attached
Heating: Central, Natural Gas
Home Style: Traditional
Lot Size: 0.22 Acres
Roof Type: Composition
Year Built: 1964
Amenities
High Speed Internet Available
Walk-In Closet(s)
Feature Descriptions
Appliances: Dishwasher, Disposal, Gas Range, Plumbed For Gas in Kitchen, Vented Exhaust Fan
Days on Site: 54
Exclusions: Golf Ball Light Globe; Mineral Rights (Pls See Addendum for Reservation in Transaction Desk)
Exterior: Brick
Fencing: Back Yard, Chain Link, Fenced
Flooring: Hardwood, Tile, Vinyl
Laundry: Dryer Hookup, Washer Hookup
Lot: Corner Lot, Few Trees, Lrg. Backyard Grass, Subdivision
Lot Dimensions: 124x92
Parcel#: 00336041
Parking: Garage Door Opener, Garage Faces Front
Parking Notes: Garage Door Opener, Garage Faces Front
Patio/Porch: Front Porch
Utilities: City Sewer, City Water, Curbs, Individual Gas Meter, Individual Water Meter
Local Schools
Elementary School: Stowe
School District: Birdville ISD
Listed By / Shown By
Listed By
Agency Name: Berkshire HathawayHS PenFed TX
Agency Contact: 817-291-2884
Agent Name: Holly Warriner
Shown By
Agency Title: Kelly, Realtors
Agency Phone: (254) 741-1500
Agency Email: info@kellyrealtors.com
Agency Text: (254) 717-6447

Estimate Your Payment
Estimated Payment
$ 599.10 per month $529.68 Principal & Interest $0.00 Property Tax (data not provided by mls) $69.42 Homeowner's Insurance
5328 Ira Street N | MLS# 21374999
This single family home located at 5328 Ira Street N, Haltom City, TX 76117 is currently listed for sale with an asking price of $238,000. This property was built in 1964 and has 2 bedrooms and 1 full baths with 1160 sq. ft. Ira Street N is located in the Browning Heights East subdivision within the Birdville ISD school district. Search Browning Heights East real estate on www.kellyrealtors.com today.