
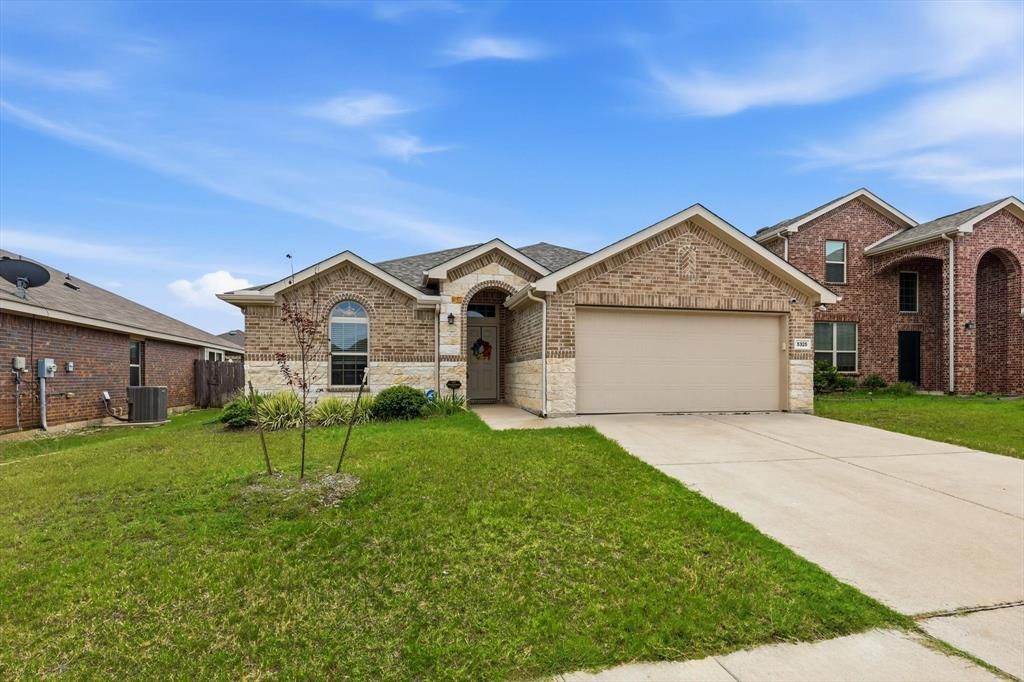
BEDS3
BATHS2 full
SQUARE FEET1,704
MLS#21335648
STATUSActive
PROPERTY TYPEResidential - Single Family
SUBDIVISIONPark View Hills Ph 5C
SCHOOLEagle MT-Saginaw ISD
Property Description
Welcome home to this beautifully designed 3-bedroom, 2-bath gem located in one of the area’s most sought-after school districts! Featuring a spacious, functional floor plan, this home offers comfortable living with bright, inviting spaces perfect for relaxing or entertaining. The generously sized backyard provides plenty of room for kids, pets, gardening, or weekend gatherings. Enjoy the convenience of being just minutes from shopping, grocery stores, restaurants, parks, and everyday essentials—everything you need is right at your fingertips. Whether you’re a first-time buyer, growing family, or looking to downsize without sacrificing comfort, this home checks all the boxes. Don’t miss this incredible opportunity to own a home in a prime location with the perfect blend of convenience, comfort, and value. Schedule your showing today before it’s gone!
Property Features
Property Type: Residential - Single Family
Cooling: Ceiling Fan(s), Central Air, Electric
Garage: 2 car attached
Heating: Central, Electric
Lot Size: 0.14 Acres
Roof Type: Composition
Year Built: 2018
Amenities
Cable TV Available
Double Vanity
Eat-in Kitchen
Granite Counters
High Speed Internet Available
Kitchen Island
Open Floorplan
Pantry
Walk-In Closet(s)
Covered Patio/Porch
Feature Descriptions
Appliances: Dishwasher, Disposal, Electric Range, Electric Water Heater, Microwave
Days on Site: 1
Exterior: Brick
Fencing: Fenced, Wood
Flooring: Carpet, Ceramic Tile
HOA Fee: 175/ Annually
Laundry: Electric Dryer Hookup, Utility Room, Full Size W/D Area
Lot: Interior Lot
Parcel#: 42305886
Parking: Drive Through
Parking Notes: Drive Through
Patio/Porch: Covered
Utilities: City Sewer, City Water
Window: Window Coverings
Room Sizes
Bedroom-Primary: 1.00 x 1.00 Level - 1
Local Schools
Elementary School: Elkins
School District: Eagle MT-Saginaw ISD
Listed By / Shown By
Listed By
Agency Name: Scottco Realty Group LLC
Agency Contact: 817-764-9996
Agent Name: Jaclyn Peace
Shown By
Agency Title: Kelly, Realtors
Agency Phone: (254) 741-1500
Agency Email: info@kellyrealtors.com
Agency Text: (254) 717-6447

Estimate Your Payment
Estimated Payment
$ 830.69 per month $734.44 Principal & Interest $0.00 Property Tax (data not provided by mls) $96.25 Homeowner's Insurance
5325 Brentlawn Drive | MLS# 21335648
This single family home located at 5325 Brentlawn Drive, Fort Worth, TX 76179 is currently listed for sale with an asking price of $329,999. This property was built in 2018 and has 3 bedrooms and 2 full baths with 1704 sq. ft. Brentlawn Drive is located in the Park View Hills Ph 5C subdivision within the Eagle MT-Saginaw ISD school district. Search Park View Hills Ph 5C real estate on www.kellyrealtors.com today.