
BEDS3
BATHS2 full
SQUARE FEET1,452
MLS#1924090
STATUSActive
PROPERTY TYPEResidential - Single Family
SUBDIVISIONEL DORADO
SCHOOLNorth East ISD
Property Description
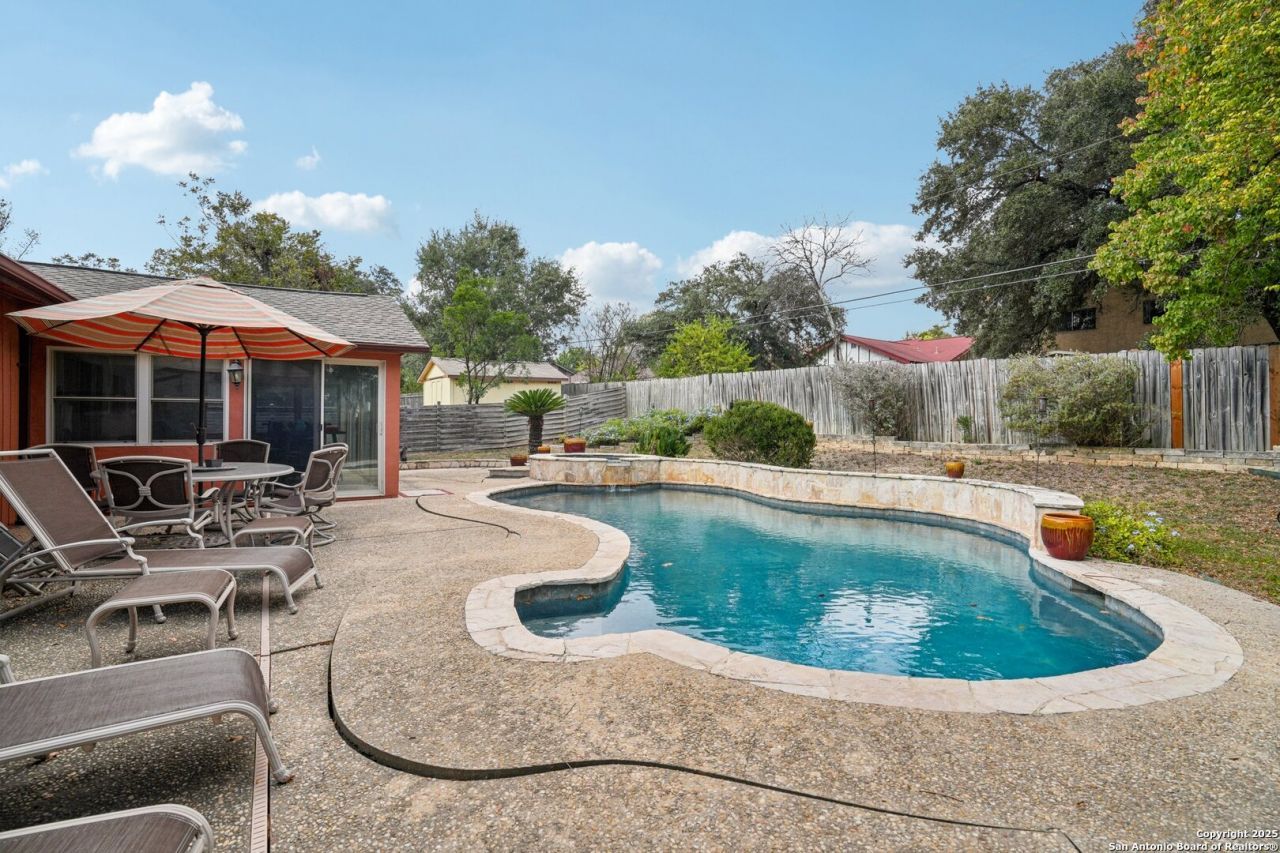
-OPEN HOUSE - SATURDAY MAY 16 (1PM - 3PM)- Stunning one-story home where prime location, thoughtful upgrades, and effortless living all come together. Positioned near I-35, Wurzbach Pkwy, 1604, and only 12 minutes from Downtown, you get the convenience you want without sacrificing comfort. This charming one-story is loaded with major upgrades, including the roof, water heater, furnace, HVAC, dishwasher, and stove/oven, giving you comfort and peace of mind. The chef-inspired kitchen showcases custom cabinets, a farmhouse sink, granite countertops, fresh paint, and added insulation to boost efficiency. Step outside and unwind in your private getaway with a heated in-ground pool and hot tub, both equipped with color-changing lights to match the mood. The sunroom serves as a versatile bonus space-ideal for a gym, bar area, or entertainment room overlooking the backyard oasis. Fully furnished and ready for short-term rentals, this property is also a prime investment opportunity for immediate income. Whether youre looking for a beautiful residence or a turnkey rental, this one checks every box. Come see it-you might fall in love faster than you expect!
Property Features
Property Type: Residential - Single Family
Cooling: One Central
Fenced: Yes
Fuel Type: Natural Gas
Heating: Central
Home Style: One Story
Lot Size: 0.25 Acres
Roof Type: Heavy Composition
Stories: 1.0
Taxes: $6,710
Year Built: 1972
Feature Descriptions
Builder Name: UNKNOWN
Days on Site: 251
Exterior: Patio Slab, Privacy Fence, Storage Building/Shed, Mature Trees
Exterior: Brick,3 Sides Masonry, Wood, Siding
Flooring: Carpeting, Saltillo Tile, Ceramic Tile
Foundation: Slab
HOA Mandatory: Voluntary
Home Faces: South
Hot Tub: Yes
Improvements: Street Paved, Curbs, Sidewalks
Inclusions: Ceiling Fans, Washer Connection, Dryer Connection, Self-Cleaning Oven, Stove/Range, Disposal, Dishwasher, Ice Maker Connection, Vent Fan, Smoke Alarm, Pre-Wired for Security, Gas Water Heater, Satellite Dish (owned), Garage Door Opener, Custom Cabinets, City Garbage ser
Interior: Two Living Area, Liv/Din Combo, Eat-In Kitchen, Island Kitchen, Florida Room, Utility Room Inside, High Ceilings, Open Floor Plan, Cable TV Available, High Speed Internet, All Bedrooms Downstairs, Laundry Room, Attic - Storage Only
Lot: Level
Miscellaneous: None/not applicable
Neighborhood Amenities: Pool, Tennis, Clubhouse, Sports Court
Parking: Two Car Garage
Pool/Spa: In Ground Pool, Hot Tub, Pool is Heated
Swimming Pool: Yes
Tax By Multiple Counties: No
Type: Single Family Detached
Water/Sewer: Water System, Sewer System
Windows: Some Remain
Room Sizes
Bedroom 2: 11 X 12
Bedroom 3: 10 X 10
Kitchen: 12 X 17
Family Room: 14 X 12
Sun Room: 13 X 20
Local Schools
High School: Madison
Middle School: Wood
Elementary School: El Dorado
School District: North East ISD
Listed By / Shown By
Listed By
Agency Name: Keller Williams Legacy
Agency Phone: (210) 482-3200
Shown By
Agency Title: Kelly, Realtors
Agency Phone: (254) 741-1500
Agency Email: info@kellyrealtors.com
Agency Text: (254) 717-6447

Estimate Your Payment
Estimated Payment
$ 1,377.02 per month $723.09 Principal & Interest $559.17 Property Tax $94.76 Homeowner's Insurance
5323 Cerro Vista | MLS# 1924090
This single family home located at 5323 Cerro Vista, San Antonio, TX 78233 is currently listed for sale with an asking price of $324,900. This property was built in 1972 and has 3 bedrooms and 2 full baths with 1452 sq. ft. Cerro Vista is located in the EL DORADO subdivision within the North East ISD school district. Search EL DORADO real estate on www.kellyrealtors.com today.