
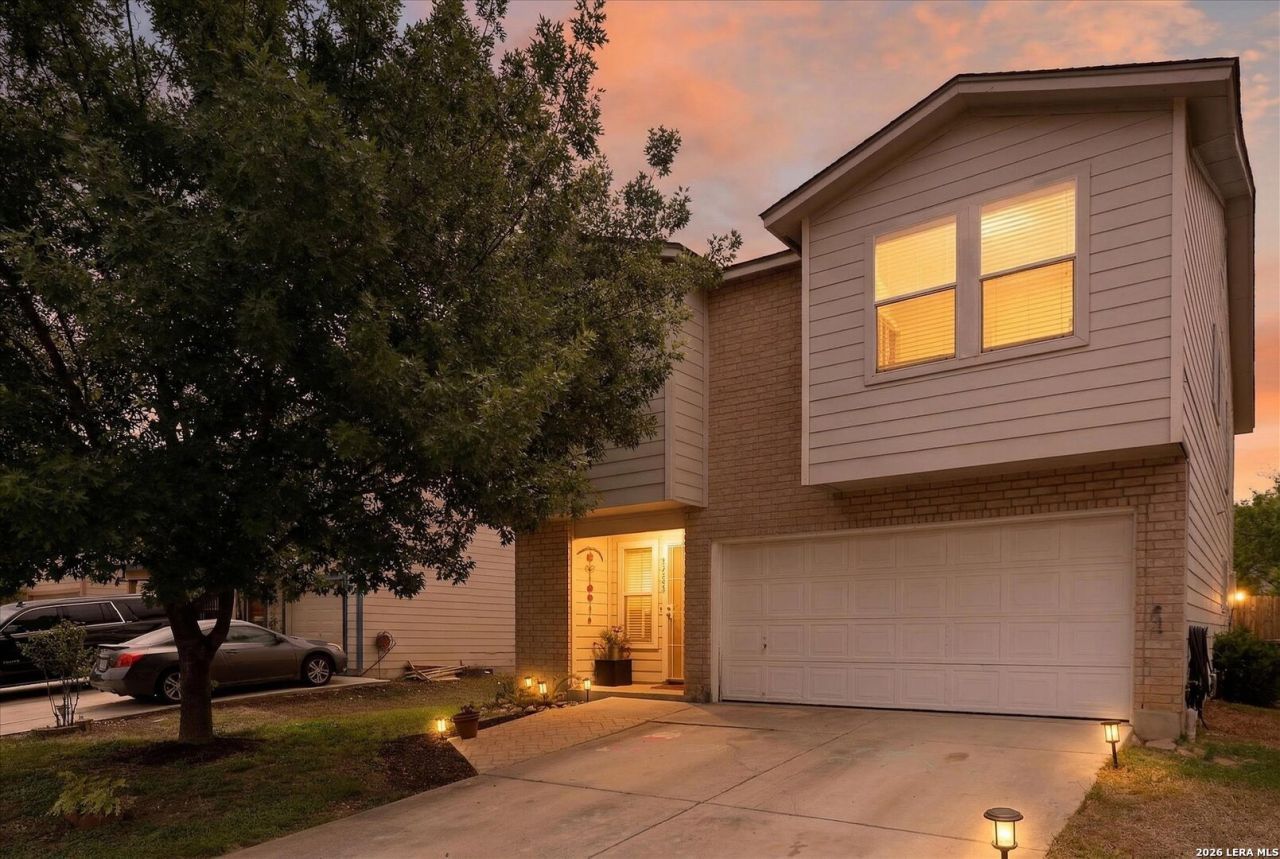
BEDS3
BATHS2 full
SQUARE FEET2,220
MLS#1954553
STATUSActive
PROPERTY TYPEResidential - Single Family
SUBDIVISIONCANTERBURY FARMS
SCHOOLNorthside
Property Description
This home offers a comfortable layout with a natural flow that makes everyday living feel easy. The main living area is filled with natural light and connects nicely to the dining space and kitchen, creating a setup that works well for both relaxing and having people over. The kitchen provides plenty of cabinet and counter space, giving you room to cook, prep, and stay organized. The overall layout gives you flexibility to use the space in a way that fits your lifestyle. Out back, youll find a spacious yard with plenty of potential-whether you want to entertain, garden, or just enjoy some time outside. Conveniently located near major roads, shopping, and dining, youll have easy access to everything you need while still enjoying a quiet neighborhood feel. A solid option for anyone looking for a home thats comfortable, practical, and easy to make their own. Washer, Dryer and Refrigerator included!!!
Property Features
Property Type: Residential - Single Family
Cooling: One Central
Fenced: Yes
Fuel Type: Electric
Heating: Central
Home Style: Two Story
Lot Size: 0.11 Acres
Roof Type: Composition
Stories: 2.0
Taxes: $6,041
Year Built: 2008
Feature Descriptions
Builder Name: Unknown
Currenty Leased: No
Days on Site: 154
Exterior: Brick, Siding
Exterior: Privacy Fence, Chain Link Fence
Flooring: Carpeting, Vinyl
Foundation: Slab
Hoa Fee: 30/Quarterly
HOA Mandatory: Yes
HOA Name: CANTERBURY FARMS HOA
Improvements: Sidewalks, Streetlights, State Highway, Interstate Hwy - 1 Mile or less
Inclusions: Ceiling Fans, Washer Connection, Dryer Connection, Washer, Dryer, Microwave Oven, Stove/Range, Refrigerator, Disposal, Dishwasher, Electric Water Heater
Interior: Two Living Area, Separate Dining Room, Breakfast Bar, Walk-In Pantry, Loft, All Bedrooms Upstairs, Open Floor Plan, High Speed Internet, Laundry Main Level, Laundry Room
Lot: Level
Miscellaneous: As-Is
Multiple HOA: No
Neighborhood Amenities: None
Parking: Two Car Garage
Pool/Spa: None
Supplier - Electric: CPS
Supplier - Gas: CPS
Supplier - Sewer: SAWS
Supplier - Water: SAWS
Tax By Multiple Counties: No
Type: Single Family Detached
Water/Sewer: Water System, Sewer System
Windows: All Remain
Room Sizes
Bedroom 2: 13 X 12
Bedroom 3: 12 X 12
Kitchen: 20 X 13
Dining Room: 20 X 15
Living Room: 21 X 10
Local Schools
High School: Holmes Oliver W
Middle School: Ross Sul
Elementary School: Jim G Martin
School District: Northside
Listed By / Shown By
Listed By
Agency Name: LPT Realty, LLC
Agency Phone: (877) 366-2213
Shown By
Agency Title: Kelly, Realtors
Agency Phone: (254) 741-1500
Agency Email: info@kellyrealtors.com
Agency Text: (254) 717-6447

Estimate Your Payment
Estimated Payment
$ 1,094.71 per month $522.79 Principal & Interest $503.42 Property Tax $68.51 Homeowner's Insurance
5322 Harefield | MLS# 1954553
This single family home located at 5322 Harefield, San Antonio, TX 78228 is currently listed for sale with an asking price of $234,900. This property was built in 2008 and has 3 bedrooms and 2 full baths with 2220 sq. ft. Harefield is located in the CANTERBURY FARMS subdivision within the Northside school district. Search CANTERBURY FARMS real estate on www.kellyrealtors.com today.