
BEDS4
BATHS2 full
SQUARE FEET1,915
MLS#21415597
STATUSActive
PROPERTY TYPEResidential - Single Family
SUBDIVISIONWedgwood Add
SCHOOLFort Worth ISD
Property Description
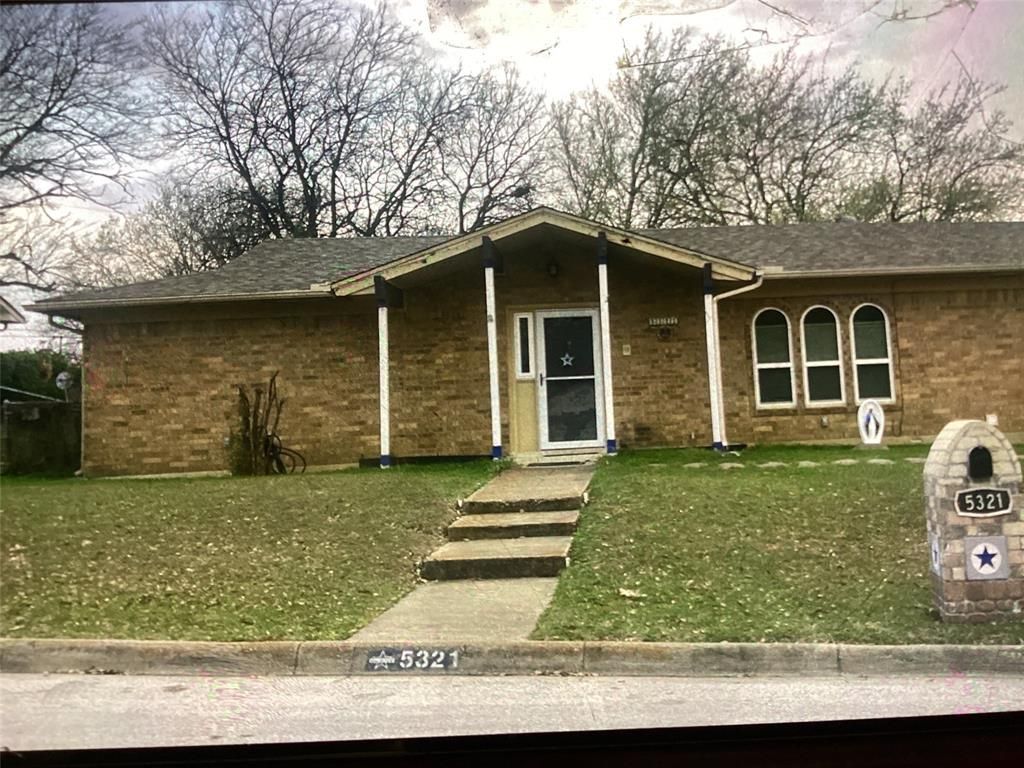
This is a 4 bedroom 2 bathroom home on a corner lot with plenty of parking and a covered patio. 2 sheds in large nice backyard with mature trees. Located across the street from a park. Nice living room with cozy wood burning fireplace and separate dining room for entertaining and family gatherings. Large kitchen able to prepare large meals with built in dishwasher for quick clean up. Large bedrooms with ceiling fans and walk-in closets. It is located near shopping, dining, schools, park and major roadways. New windows and sliding patio door have already been installed. Roof is less than 2 years old. Priced less than other houses in the neighborhood for a quick sale. Don’t miss this chance to get a great house at a great price. It won’t last long.
Property Features
Property Type: Residential - Single Family
Cooling: Ceiling Fan(s), Central Air, Electric, Window Unit(s)
Fireplaces: 1
Heating: Central, Electric
Home Style: Contemporary/Modern
Lot Size: 0.14 Acres
Roof Type: Composition
Year Built: 1969
Amenities
Built-in Features
Walk-In Closet(s)
Covered Patio/Porch
Feature Descriptions
Accessibility: Accessible Bath - Full
Appliances: Dishwasher, Disposal, Electric Cooktop, Electric Oven, Electric Water Heater, Ice Maker, Vented Exhaust Fan
Days on Site: 1
Exterior: Brick
Fencing: Back Yard, Fenced, Gate, Privacy, Wood
Fireplace: Brick
Flooring: Ceramic Tile
Laundry: Electric Dryer Hookup, Full Size W/D Area, Dryer Hookup, Washer Hookup, On Site
Lot: Corner Lot, Lrg. Backyard Grass, Park View
Parcel#: 03352536
Parking: Concrete, Converted Garage, Driveway, No Garage, Oversized
Parking Notes: Concrete, Converted Garage, Driveway, No Garage, Overs
Patio/Porch: Covered, Patio
Utilities: Cable Available, City Sewer, City Water, Curbs, Electricity Available, Electricity Connected, Individual Gas Meter, Individual Water Meter
Room Sizes
Bedroom-Primary: 13.00 x 14.00 Level - 1
Living Room: 17.00 x 14.00 Level - 1
Local Schools
Elementary School: Jt Stevens
School District: Fort Worth ISD
Listed By / Shown By
Listed By
Agency Name: Dalton Wade, Inc.
Agency Contact: 888-668-8283
Agent Name: Lisa Dwight
Shown By
Agency Title: Kelly, Realtors
Agency Phone: (254) 741-1500
Agency Email: info@kellyrealtors.com
Agency Text: (254) 717-6447

Estimate Your Payment
Estimated Payment
$ 626.79 per month $554.17 Principal & Interest $0.00 Property Tax (data not provided by mls) $72.63 Homeowner's Insurance
5321 Wolens Way | MLS# 21415597
This single family home located at 5321 Wolens Way, Fort Worth, TX 76133 is currently listed for sale with an asking price of $249,000. This property was built in 1969 and has 4 bedrooms and 2 full baths with 1915 sq. ft. Wolens Way is located in the Wedgwood Add subdivision within the Fort Worth ISD school district. Search Wedgwood Add real estate on www.kellyrealtors.com today.