
BEDS4
BATHS4 full
SQUARE FEET4,424
MLS#21295504
STATUSPending
PROPERTY TYPEResidential - Single Family
SUBDIVISIONVillage Park North Ph 1
SCHOOLAllen ISD
Property Description
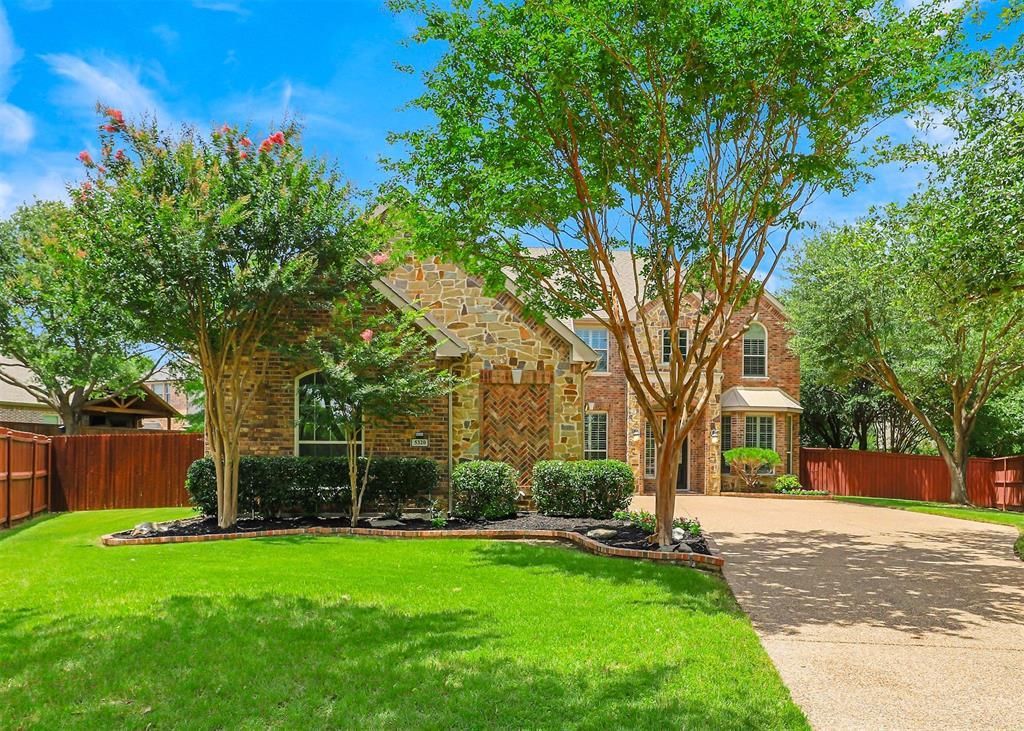
What a beauty! Pretty drive up to this 2-story home on the greenbelt! 4 bedrooms, 4 full baths, study, game and media room! Primary bedroom has circular staircase to a private study-loft with fireplace! Nailed down hardwood floors, neutral colors and custom features! Kitchen has white cabinets, quartz counters and pretty classic backsplash! Updated tile, flooring, counters, paint, light fixtures and more! Oversized, covered patio and pool sized yard faces trail and greenbelt! 3 car garage! Community pool and park! Convenient location near 121 and 75! Move in ready!
Property Features
Property Type: Residential - Single Family
Cooling: Ceiling Fan(s), Electric, Zoned
Fireplaces: 2
Garage: 3 car attached
Heating: Central, Natural Gas, Zoned
Home Style: Traditional
Lot Size: 0.39 Acres
Roof Type: Asphalt, Composition
Year Built: 2008
Amenities
Eat-in Kitchen
Kitchen Island
Open Floorplan
Pantry
Walk-In Closet(s)
Covered Patio/Porch
Rain Gutters
Feature Descriptions
Appliances: Dishwasher, Disposal, Electric Cooktop, Electric Oven, Gas Water Heater, Microwave
Days on Site: 34
Exterior: Brick
Fencing: Fenced, Full, Wood, Wrought Iron
Fireplace: Family Room, Gas Logs, Gas Starter
Flooring: Carpet, Ceramic Tile, Wood
HOA Fee: 434/ Semi-Annual
Laundry: Electric Dryer Hookup, Utility Room, Full Size W/D Area, Washer Hookup
Lot: Adjacent to Greenbelt, Irregular Lot, Landscaped, Sprinkler System, Subdivision
Parcel#: R911000B01301
Parking: Concrete, Driveway, Garage, Garage Door Opener, Garage Double Door, Garage Faces Side, Garage Single Door
Parking Notes: Concrete, Driveway, Garage, Garage Door Opener, Garage
Patio/Porch: Covered, Patio
Utilities: All Weather Road, City Sewer, City Water, Concrete, Curbs, Individual Gas Meter, Individual Water Meter, Sidewalk, Underground Utilities
Window: Shutters, Window Coverings
Local Schools
Elementary School: Lois Lindsey
School District: Allen ISD
Listed By / Shown By
Listed By
Agency Name: Ebby Halliday, Realtors
Agency Contact: 214-509-0808
Agent Name: Pamela Lewis
Shown By
Agency Title: Kelly, Realtors
Agency Phone: (254) 741-1500
Agency Email: info@kellyrealtors.com
Agency Text: (254) 717-6447

Estimate Your Payment
Estimated Payment
$ 1,887.92 per month $1,669.17 Principal & Interest $0.00 Property Tax (data not provided by mls) $218.75 Homeowner's Insurance
5320 Dunster Drive | MLS# 21295504
This single family home located at 5320 Dunster Drive, McKinney, TX 75070 is currently listed for sale with an asking price of $750,000. This property was built in 2008 and has 4 bedrooms and 4 full baths with 4424 sq. ft. Dunster Drive is located in the Village Park North Ph 1 subdivision within the Allen ISD school district. Search Village Park North Ph 1 real estate on www.kellyrealtors.com today.