
BEDS3
BATHS2 full
SQUARE FEET1,727
MLS#1995943
STATUSActive
PROPERTY TYPEResidential - Single Family
SUBDIVISIONBOERNE
SCHOOLBoerne
Property Description
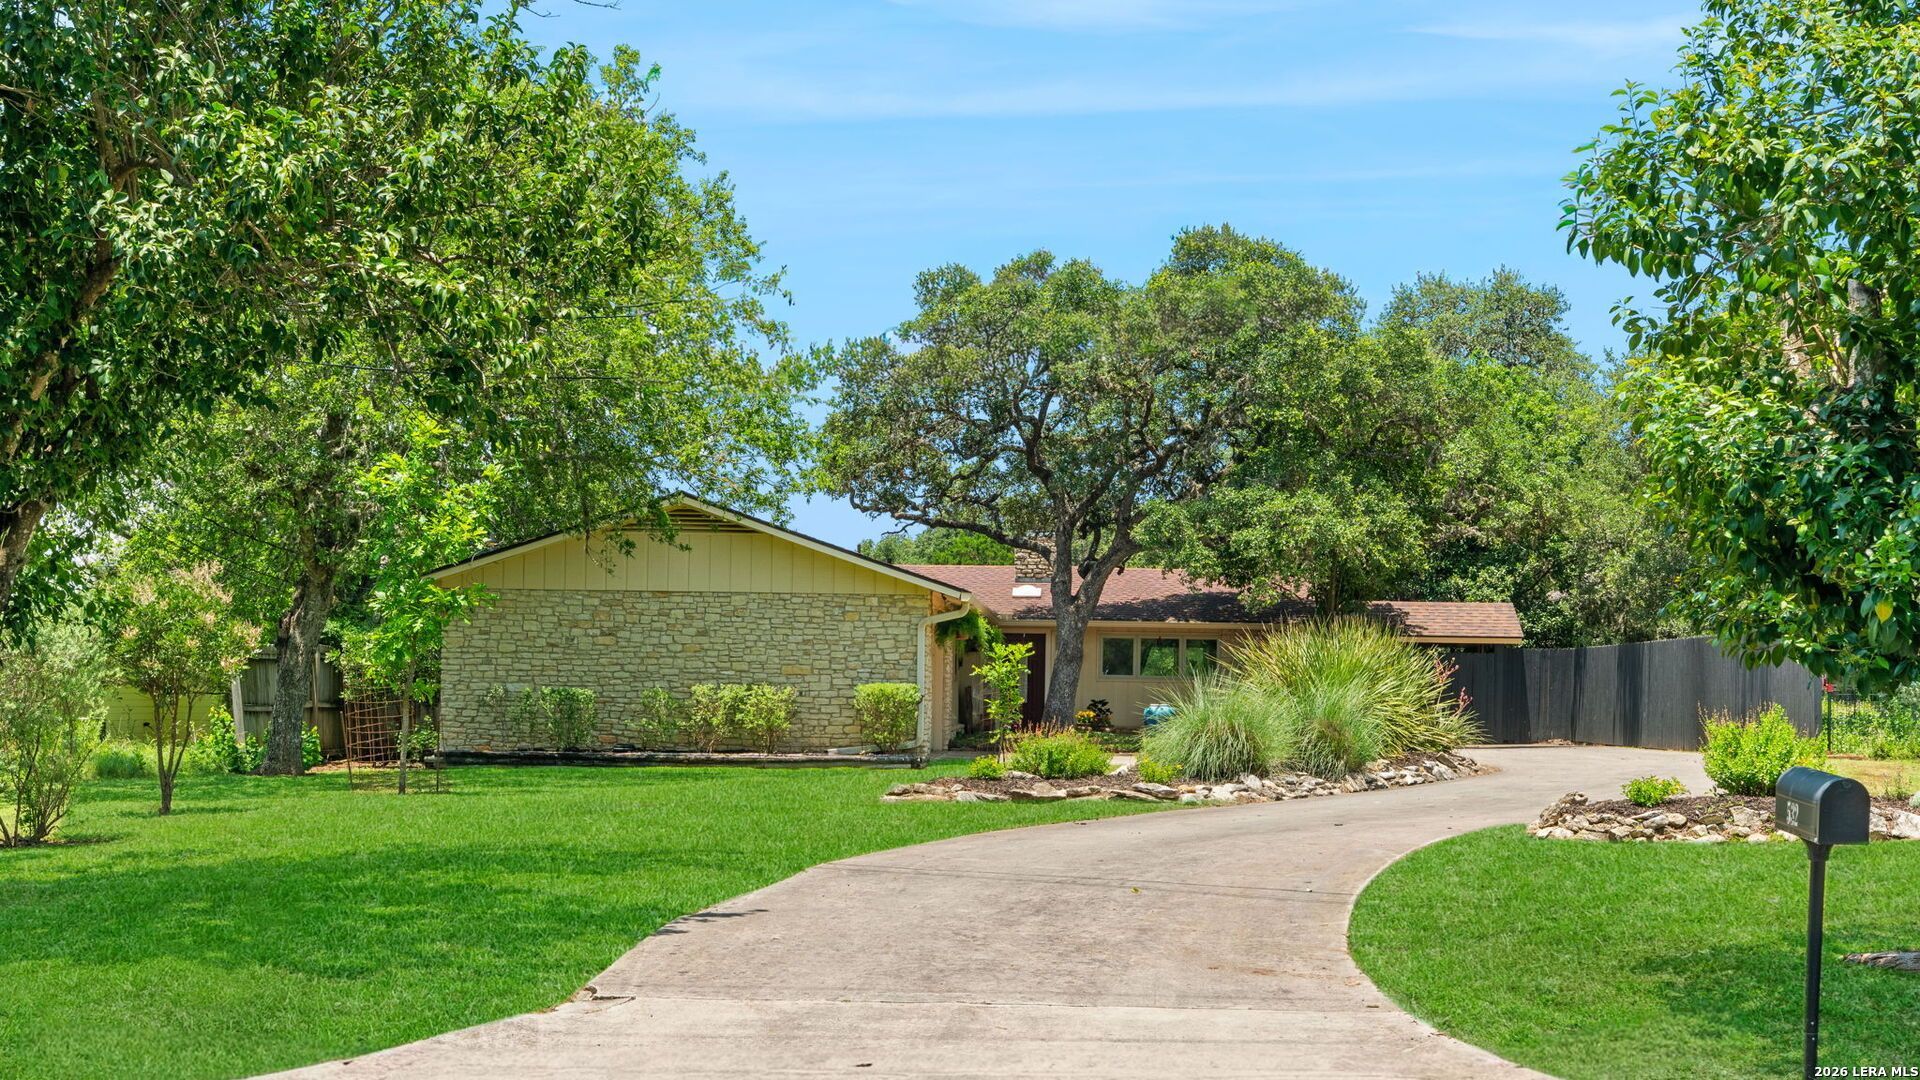
Cant find a nicer yard than here at 532 N. School St. This charming home w/clean lines and stone exterior is situated far off the road with an easily accessible driveway and parking. Featuring wood floors and an easy living floorplan, this home is located close enough to walk to Main St., the Library and Main Plaza yet you feel like you are in the country with the expansive back yard. The windows have been replaced plus the kitchen and Primary bath have been updated. Offering 2 living areas, the large one with cool windows at roofline features a stone fireplace, slider to backyard grilling patio and yard + abundant wall space perfect for artwork. The smaller living area is open to kitchen and breakfast area. A screened porch is situated to enjoy breezes and tranquil views of the private yard. A storage shed is perfect for storage or projects, while the carport offers opportunities for creativity. This yard is a gardeners delight and you can even raise chickens here! Welcome home to downtown living w/an artistic, country feel!
Property Features
Property Type: Residential - Single Family
Cooling: One Central
Fenced: Yes
Fireplaces: 1
Fuel Type: Electric
Heating: Central
Home Style: One Story, Ranch
Lot Size: 0.67 Acres
Roof Type: Heavy Composition
Stories: 1.0
Taxes: $9,069
Feature Descriptions
Accessibility: Entry Slope less than 1 foot, No Carpet, No Steps Down, Level Lot, Level Drive, No Stairs, First Floor Bath, Full Bath/Bed on 1st Flr, First Floor Bedroom, Stall Shower
Builder Name: Unknown
Currenty Leased: No
Days on Site: 15
Energy Efficient: 13-15 SEER AX, Programmable Thermostat, Double Pane Windows, Ceiling Fans
Exterior: Patio Slab, Privacy Fence, Double Pane Windows, Storage Building/Shed, Has Gutters, Mature Trees, Screened Porch
Exterior: Stone/Rock, Wood
Fireplace: One, Living Room, Wood Burning
Flooring: Ceramic Tile, Wood
Foundation: Slab
HOA Mandatory: No
Improvements: Asphalt, City Street
Inclusions: Ceiling Fans, Washer Connection, Dryer Connection, Stove/Range, Disposal, Dishwasher, Ice Maker Connection, Water Softener (owned), Electric Water Heater, Garage Door Opener, Smooth Cooktop, Solid Counter Tops, City Garbage service
Interior: Two Living Area, Liv/Din Combo, Utility Room Inside,1st Floor Lvl/No Steps, High Ceilings, Cable TV Available, High Speed Internet, Laundry Main Level, Laundry Room, Walk in Closets
Lot: Bluff View,1/2-1 Acre
Neighborhood Amenities: Pool, Tennis, Park/Playground, Jogging Trails, Bike Trails, Basketball Court, Lake/River Park
Parking: Two Car Garage, Attached, Side Entry, Oversized
Pool/Spa: None
Supplier - Electric: Boerne
Supplier - Garbage: Boerne
Supplier - Sewer: Boerne
Supplier - Water: Boerne
Tax By Multiple Counties: No
Type: Single Family Detached
Water/Sewer: Water System, Sewer System, City
Windows: Some Remain
Room Sizes
Bedroom 2: 11 X 9
Bedroom 3: 13 X 11
Kitchen: 10 X 8
Dining Room: 11 X 8
Living Room: 19 X 15
Family Room: 15 X 11
E X try: 6 X 5
Garage: 22 X 22
Laundry: 5 X 10
Porch: 11 X 22
Local Schools
High School: Boerne
Middle School: Boerne Middle N
Elementary School: Fabra
School District: Boerne
Listed By / Shown By
Listed By
Agency Name: Phyllis Browning Company
Agency Phone: (830) 331-8450
Shown By
Agency Title: Kelly, Realtors
Agency Phone: (254) 741-1500
Agency Email: info@kellyrealtors.com
Agency Text: (254) 717-6447

Estimate Your Payment
Estimated Payment
$ 2,113.80 per month $1,200.69 Principal & Interest $755.75 Property Tax $157.35 Homeowner's Insurance
532 N School St. | MLS# 1995943
This single family home located at 532 N School St., Boerne, TX 78006 is currently listed for sale with an asking price of $539,500. This property has 3 bedrooms and 2 full baths with 1727 sq. ft. N School St. is located in the BOERNE subdivision within the Boerne school district. Search BOERNE real estate on www.kellyrealtors.com today.