
BEDS5
BATHS4 full
SQUARE FEET3,230
MLS#21321245
STATUSActive
PROPERTY TYPEResidential - Single Family
SUBDIVISIONMarine Creek Ranch
SCHOOLEagle MT-Saginaw ISD
Property Description
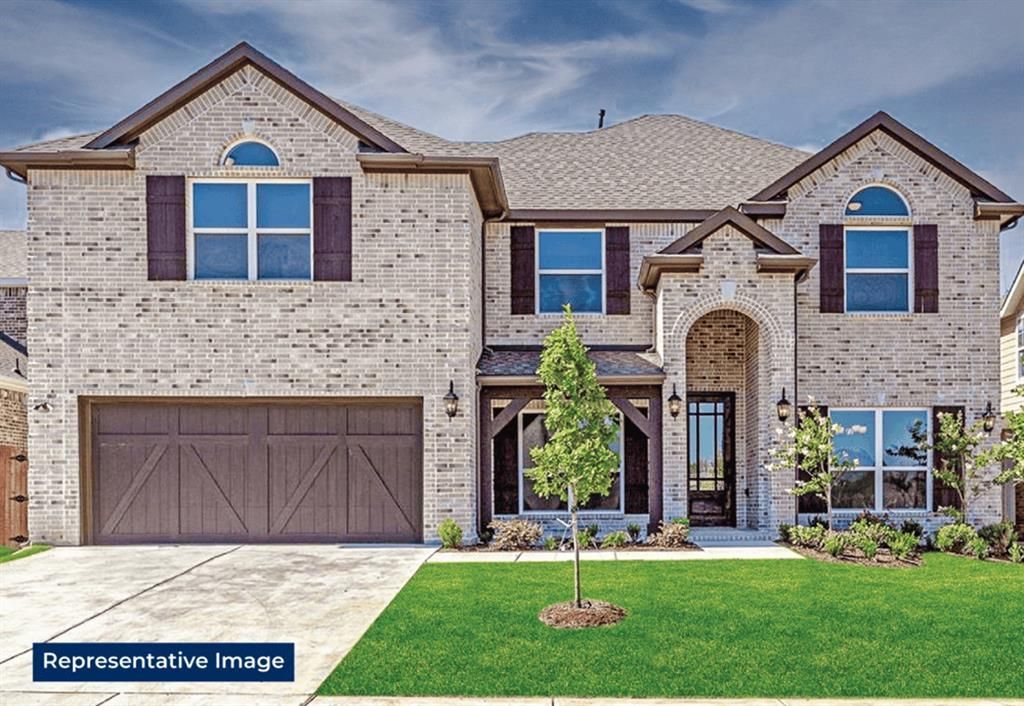
MLS# 21321245 - Built by First Texas Homes - October 2026 completion ~ At 5317 Blue Cypress Dr, the Coventry 2F floor plan in Marine Creek Ranch offers an impressive 3,226 sq ft of thoughtfully designed living space. With five well - appointed bedrooms and four bathrooms, this two - story home is perfect for both relaxation and entertaining. The master suite, conveniently located on the first floor, provides a private retreat, while the expansive living area features a cozy fireplace that invites gatherings with family and friends. The gourmet kitchen, complete with a butler's pantry, is ideal for culinary enthusiasts. Upstairs, a spacious game room awaits, perfect for activities or quiet evenings in. A dedicated study provides an excellent space for work or relaxation, adapting beautifully to your lifestyle. Step outside to the covered patio, where you can enjoy the Texas evenings. First Texas Homes invites you to personalize this home, making it truly yours. Explore the Coventry 2F today and envision your new life in this vibrant Fort Worth community.
Property Features
Property Type: Residential - Single Family
Cooling: Ceiling Fan(s), Electric, Zoned
Fireplaces: 1
Garage: 2 car attached
Heating: Central, Natural Gas, Zoned, Other
Home Style: Traditional
Lot Size: 0.19 Acres
Roof Type: Composition
Year Built: 2026
Amenities
Cable TV Available
Decorative Lighting
Double Vanity
Granite Counters
High Speed Internet Available
Smart Home System
Sound System Wiring
Vaulted Ceiling(s)
Walk-In Closet(s)
Wired for Data
Covered Patio/Porch
Rain Gutters
Lighting
Private Yard
Feature Descriptions
Appliances: Dishwasher, Disposal, Gas Cooktop, Gas Water Heater, Microwave, Double Oven, Tankless Water Heater
Community Features: Community Pool, Greenbelt, Jogging Path/Bike Path, Park, Playground
Days on Site: 62
Exterior: Brick, Fiber Cement, Rock/Stone
Fencing: Gate, Wood
Fireplace: Decorative, Glass Doors, Living Room
Flooring: Carpet, Ceramic Tile
Green Features: 12 inch+ Attic Insulation, Appliances, Doors, Insulation, Lighting, Low Flow Commode, Rain / Freeze Sensors, Thermostat, Waterheater, Windows
HOA Fee: 400/ Annually
Laundry: Electric Dryer Hookup, Full Size W/D Area, Washer Hookup
Lot Dimensions: 68x120
Parcel#: 5317 Blue Cypress
Parking: Garage Faces Front, Garage Single Door
Parking Notes: Garage Faces Front, Garage Single Door
Patio/Porch: Covered
Swimming Pool: Yes
Utilities: City Sewer, City Water, Curbs, Individual Gas Meter, Individual Water Meter, Sidewalk, Underground Utilities
Local Schools
Elementary School: Parkview
School District: Eagle MT-Saginaw ISD
Listed By / Shown By
Listed By
Agency Name: HomesUSA.com
Agency Contact: 888-872-6006
Agent Name: Ben Caballero
Shown By
Agency Title: Kelly, Realtors
Agency Phone: (254) 741-1500
Agency Email: info@kellyrealtors.com
Agency Text: (254) 717-6447

Estimate Your Payment
Estimated Payment
$ 1,598.21 per month $1,413.03 Principal & Interest $0.00 Property Tax (data not provided by mls) $185.18 Homeowner's Insurance
5317 Blue Cypress Drive | MLS# 21321245
This single family home located at 5317 Blue Cypress Drive, Fort Worth, TX 76179 is currently listed for sale with an asking price of $634,907. This property was built in 2026 and has 5 bedrooms and 4 full baths with 3230 sq. ft. Blue Cypress Drive is located in the Marine Creek Ranch subdivision within the Eagle MT-Saginaw ISD school district. Search Marine Creek Ranch real estate on www.kellyrealtors.com today.