
BEDS3
BATHS2 full
SQUARE FEET1,518
MLS#21373312
STATUSActive
PROPERTY TYPEResidential - Single Family
SUBDIVISIONCedar Creek Add
SCHOOLLewisville ISD
Property Description
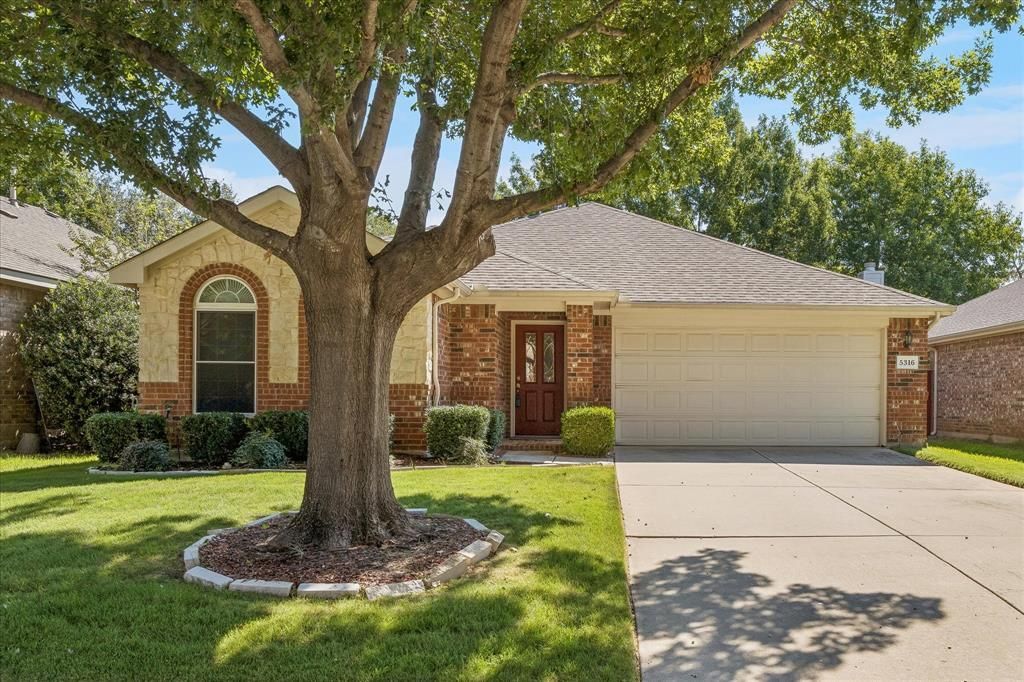
Shepherd Place is a fantastic find in Flower Mound. This beautifully maintained, one owner home is in a great location in the heart of Flower Mound and near shopping, dining and entertainment. This 3 bedroom, 2 bath home is located within LISD and feeds into Prairie Trail ES, Lamar MS and Marcus HS. Priced to move at only $400,000, you will adore this ready to move in home. Granite countertops, updated primary bath, gas fireplace for those sure to come cooler nights all make this home the bargain of the summer. Your east facing backyard will be a delight. Great location! Great neighborhood! Low HOA! Great schools. Don't miss this opportunity to make Flower Mound HOME!
Property Features
Property Type: Residential - Single Family
Cooling: Ceiling Fan(s), Central Air
Fireplaces: 1
Garage: 2 car attached
Heating: Central, Fireplace(s)
Home Style: Traditional
Lot Size: 0.11 Acres
Roof Type: Composition
Year Built: 2004
Amenities
Cable TV Available
Granite Counters
High Speed Internet Available
Kitchen Island
Open Floorplan
Pantry
Walk-In Closet(s)
Rain Gutters
Feature Descriptions
Accessibility: Accessible Grip
Appliances: Dishwasher, Disposal
Exclusions: refrigerator, washer/ dryer
Exterior: Brick
Fencing: Wood
Fireplace: Brick, Gas, Gas Logs, Gas Starter
Flooring: Carpet, Ceramic Tile, Engineered Wood
Green Features: HVAC
HOA Fee: 508/ Annually
Laundry: Electric Dryer Hookup, Utility Room, Full Size W/D Area
Lot: Cul-De-Sac, Few Trees, Interior Lot, Landscaped, Sprinkler System, Subdivision
Parcel#: R257071
Parking: Epoxy Flooring, Garage, Garage Door Opener, Garage Double Door, Garage Faces Front
Parking Notes: Epoxy Flooring, Garage, Garage Door Opener, Garage Do
Patio/Porch: Front Porch
Utilities: Cable Available, City Sewer, City Water, Curbs, Electricity Available, Sidewalk
Window: Window Coverings
Room Sizes
Bedroom-Primary: 13.00 x 12.00 Level - 1
Living Room: 18.00 x 12.00 Level - 1
Local Schools
Elementary School: Prairie Trail
School District: Lewisville ISD
Listed By / Shown By
Listed By
Agency Name: Coldwell Banker Realty
Agency Contact: 817-329-9005
Agent Name: Cerelle Kuecker
Shown By
Agency Title: Kelly, Realtors
Agency Phone: (254) 741-1500
Agency Email: info@kellyrealtors.com
Agency Text: (254) 717-6447

Estimate Your Payment
Estimated Payment
$ 1,006.89 per month $890.23 Principal & Interest $0.00 Property Tax (data not provided by mls) $116.67 Homeowner's Insurance
5316 Shepherd Place | MLS# 21373312
This single family home located at 5316 Shepherd Place, Flower Mound, TX 75028 is currently listed for sale with an asking price of $400,000. This property was built in 2004 and has 3 bedrooms and 2 full baths with 1518 sq. ft. Shepherd Place is located in the Cedar Creek Add subdivision within the Lewisville ISD school district. Search Cedar Creek Add real estate on www.kellyrealtors.com today.