
BEDS3
BATHS2 full
SQUARE FEET1,258
MLS#627325
STATUSActive
PROPERTY TYPEResidential - Single Family
SUBDIVISIONWEST RIDGE SUBDIVISION PHASE III AMENDED
SCHOOLTemple ISD
Property Description
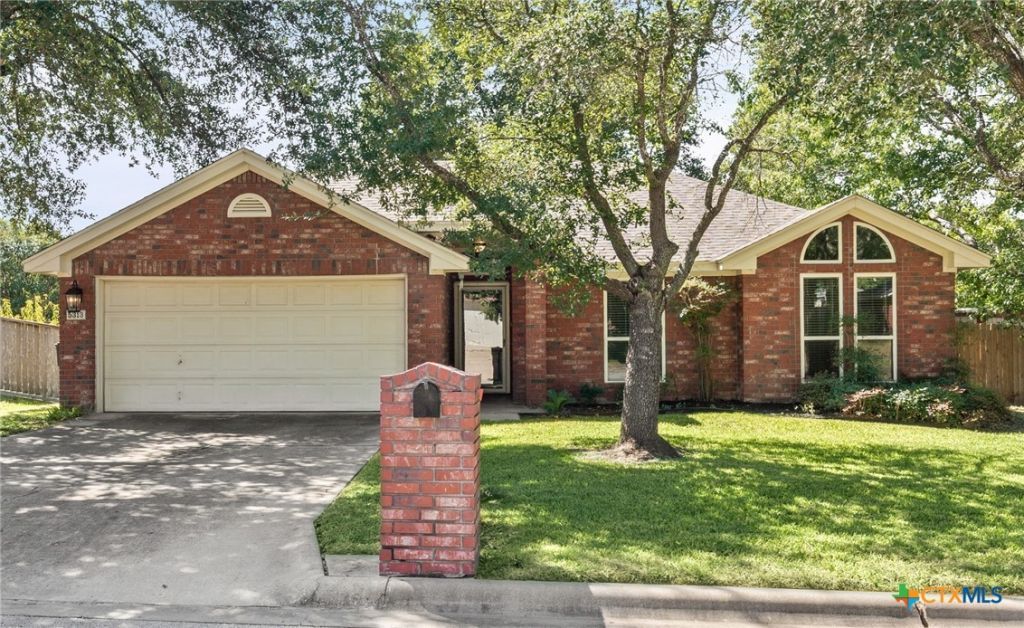
Well-maintained Carothers 4 side brick home built in 1997 with large, trimmed trees, a covered patio, and a perfect location for a quiet sanctuary to enjoy with your family and friends. This 3-bedroom 2-bath home is one you must see! 2026 upgrades are HVAC system, interior and exterior paint. Primary bath additions are faucets, stand up shower, and shower heads. Kitchen has restored cabinets with improved drawer pulls, and kitchen faucet. Upgraded in (2023) stainless steel kitchen appliances, counter tops, Low E windows throughout home, roof, plus camera system installed inside and out. Living Room is spacious with a fireplace, flowing into informal dining and kitchen. Flooring is tile or laminate in bedrooms. Two car garage and opener. Yard has a full sprinkler system with updated controller for entire yard area. Home has a transferable warranty for foundation piers placed around parameter of the home. NO HOA! This home a great value!
Property Features
Property Type: Residential - Single Family
Cooling: Central Air, Electric,1 Unit
Fireplaces: 1
Garage: 2 car attached
Heating: Central, Electric
Home Style: Traditional
Lot Size: 0.24 Acres
Roof Type: Composition, Shingle
Stories: 1.0
Year Built: 1997
Amenities
Built-in Features
Ceiling Fan(s)
Chandelier
Double Vanity
Pull Down Attic Stairs
Shower Only
Separate Shower
Tub Shower
Window Treatments
Custom Cabinets
Granite Counters
Kitchen/Dining Combo
Pantry
Porch
Private Yard
Feature Descriptions
Appliances: Dishwasher, Electric Range, Electric Water Heater, Disposal, Refrigerator, Water Heater, Some Electric Appliances, Range
Body of Water: None
Community Features: None, Gutter(s)
Days on Site: 5
Exterior: Brick Veneer, Frame, Masonry
Fencing: Back Yard, Wood
Fireplace: Living Room, Wood Burning
Flooring: Carpet, Laminate, Wood
Laundry: Washer Hookup, Electric Dryer Hookup, Laundry in Utility Room, Laundry Room
Lot Dimensions: 69' x 164'
Parcel#: 132818
Parking: Attached, Door-Single, Garage, Garage Door Opener
Parking Notes: Attached, Door-Single, Garage, Garage Door Opener
Patio/Porch: Covered, Porch
Sewer: Public Sewer
Utilities: Cable Available, Electricity Available
Water: Public
Window: Window Treatments
Local Schools
High School: Temple High School
Middle School: Lamar Middle School
Elementary School: Western Hills Elementary
School District: Temple ISD
Listed By / Shown By
Listed By
Agency Name: Mary Jane Roach Realty, LLC
Agency Phone: 254-721-0017
Shown By
Agency Title: Kelly, Realtors
Agency Phone: (254) 741-1500
Agency Email: info@kellyrealtors.com
Agency Text: (254) 717-6447

Estimate Your Payment
Estimated Payment
$ 591.55 per month $523.01 Principal & Interest $0.00 Property Tax (data not provided by mls) $68.54 Homeowner's Insurance
5313 Trail Drive | MLS# 627325
This single family home located at 5313 Trail Drive , Temple, TX 76502 is currently listed for sale with an asking price of $235,000. This property was built in 1997 and has 3 bedrooms and 2 full baths with 1258 sq. ft. Trail Drive is located in the WEST RIDGE SUBDIVISION PHASE III AMENDED subdivision within the Temple ISD school district. Search WEST RIDGE SUBDIVISION PHASE III AMENDED real estate on www.kellyrealtors.com today.