
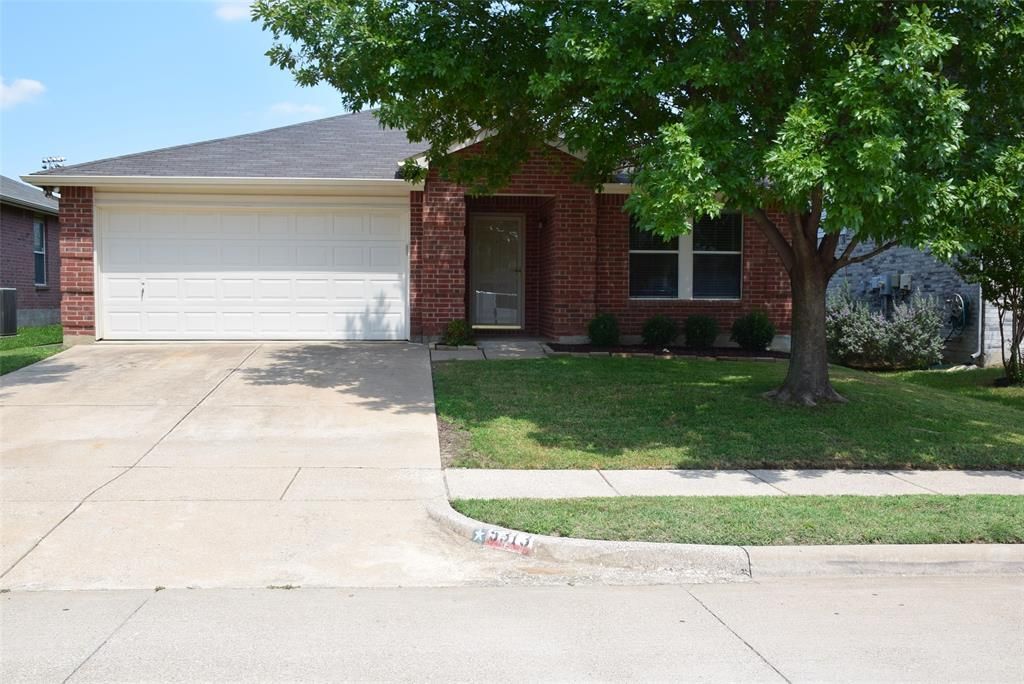
BEDS4
BATHS2 full
SQUARE FEET2,064
MLS#21322929
STATUSActive Contingent
PROPERTY TYPEResidential - Single Family
SUBDIVISIONVineyards At Heritage The
SCHOOLKeller ISD
Property Description
Welcome to this beautifully maintained, sparkling clean 4-bedroom single-family home that's move-in ready and packed with valuable updates! Featuring an open floor plan with two spacious living areas, this home offers the perfect layout for both everyday living and entertaining.Recent improvements include a brand-new roof, new attic insulation, a new HVAC system installed in 2021, fresh interior paint, and brand-new carpet, giving you peace of mind for years to come. Elegant crown molding enhances every room, while granite countertops in the kitchen and all bathrooms add timeless style. Ceramic tile in all wet areas. The primary suite is secluded with a walk-in closet and private bath with double sinks. Stainless steel dishwasher and range. Two-inch blinds and ceiling fans throughout complete the home's polished look.Enjoy the freedom of no HOA while being conveniently located near outstanding shopping, dining, and everyday conveniences. Families will appreciate that the home is situated within the highly acclaimed Keller ISD.
Property Features
Property Type: Residential - Single Family
Cooling: Ceiling Fan(s), Central Air, Electric
Garage: 2 car attached
Heating: Central, Natural Gas
Home Style: Traditional
Lot Size: 0.12 Acres
Roof Type: Composition
Year Built: 2002
Amenities
Cable TV Available
High Speed Internet Available
Rain Gutters
Feature Descriptions
Appliances: Dishwasher, Disposal, Electric Range, Refrigerator
Days on Site: 18
Exterior: Brick, Vinyl Siding
Fencing: Fenced, Wood
Flooring: Carpet, Ceramic Tile, Vinyl
Green Features: Appliances
Laundry: Electric Dryer Hookup, Utility Room, Dryer Hookup, Washer Hookup
Lot: Sprinkler System, Subdivision
Parcel#: 07770529
Parking: Garage, Garage Door Opener, Garage Single Door
Parking Notes: Garage, Garage Door Opener, Garage Single Door
Utilities: City Sewer, City Water, Co-op Electric, Concrete, Curbs, Individual Water Meter, Sidewalk, Underground Utilities
Room Sizes
Bedroom: 12.00 x 12.00 Level - 1
Bedroom: 13.00 x 13.00 Level - 1
Bedroom: 12.00 x 12.00 Level - 1
Dining Room: 14.00 x 10.00 Level - 1
Kitchen: 16.00 x 13.00 Level - 1
Living Room: 19.00 x 12.00 Level - 1
Living Room: 18.00 x 13.00 Level - 1
Bedroom-Primary: 18.00 x 13.00 Level - 1
Utility Room: 6.00 x 6.00 Level - 1
Local Schools
Elementary School: Friendship
School District: Keller ISD
Listed By / Shown By
Listed By
Agency Name: Altera Real Estate Group, LLC
Agency Contact: 817-823-7690
Agent Name: Howard Cox
Shown By
Agency Title: Kelly, Realtors
Agency Phone: (254) 741-1500
Agency Email: info@kellyrealtors.com
Agency Text: (254) 717-6447

Estimate Your Payment
Estimated Payment
$ 805.51 per month $712.18 Principal & Interest $0.00 Property Tax (data not provided by mls) $93.33 Homeowner's Insurance
5313 Emmeryville Lane | MLS# 21322929
This single family home located at 5313 Emmeryville Lane, Fort Worth, TX 76244 is currently listed for sale with an asking price of $320,000. This property was built in 2002 and has 4 bedrooms and 2 full baths with 2064 sq. ft. Emmeryville Lane is located in the Vineyards At Heritage The subdivision within the Keller ISD school district. Search Vineyards At Heritage The real estate on www.kellyrealtors.com today.