
BEDS4
BATHS3 full
SQUARE FEET2,182
MLS#21322067
STATUSActive
PROPERTY TYPEResidential - Single Family
SUBDIVISIONMarine Creek Ranch
SCHOOLEagle MT-Saginaw ISD
Property Description
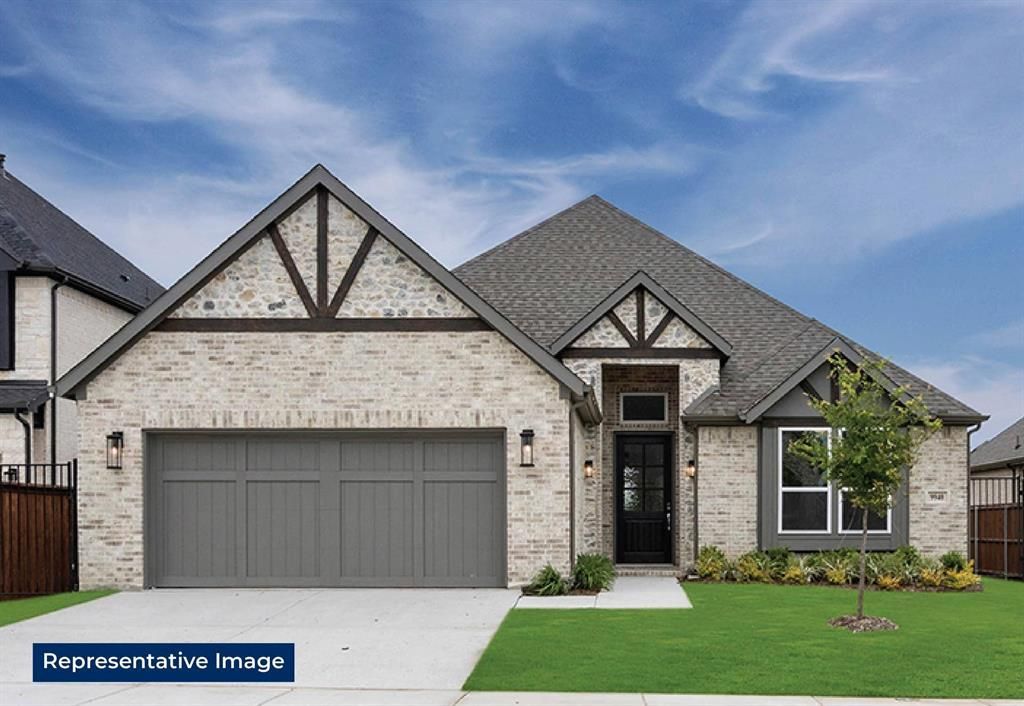
MLS# 21322067 - Built by First Texas Homes - Oct 2026 completion! ~ Welcome to the Woodford F Floor Plan in Marine Creek Ranch, Fort Worth, TX. This spacious 1-story home features 2,182 sq ft of thoughtfully designed living space with 4 bedrooms and 3 bathrooms, perfect for families seeking both comfort and style. The inviting master suite is conveniently located downstairs, ensuring privacy and ease of access. Imagine hosting friends on the covered patio, where laughter and memories are made over weekend barbecues. The expansive family room and gourmet kitchen are designed for everyday living and entertaining, making it easy to create lasting moments with loved ones. With custom architectural details and walk-in closets, the Woodford F adapts to your lifestyle needs. Available in select First Texas Homes communities, this plan offers the flexibility to personalize with various options to truly make it your own. Explore the Woodford F today and see how First Texas Homes can help you create a space that reflects your family's unique story.
Property Features
Property Type: Residential - Single Family
Cooling: Ceiling Fan(s), Electric, Zoned
Fireplaces: 1
Garage: 2 car attached
Heating: Central, Natural Gas, Zoned, Other
Home Style: Traditional
Lot Size: 0.19 Acres
Roof Type: Composition
Year Built: 2026
Amenities
Cable TV Available
Decorative Lighting
Double Vanity
Granite Counters
High Speed Internet Available
Smart Home System
Sound System Wiring
Vaulted Ceiling(s)
Walk-In Closet(s)
Wired for Data
Covered Patio/Porch
Rain Gutters
Lighting
Private Yard
Feature Descriptions
Appliances: Dishwasher, Disposal, Gas Cooktop, Gas Water Heater, Microwave, Double Oven, Tankless Water Heater
Community Features: Community Pool, Greenbelt, Jogging Path/Bike Path, Park, Playground
Days on Site: 60
Exterior: Brick, Fiber Cement, Rock/Stone
Fencing: Gate, Wood
Fireplace: Decorative, Glass Doors, Living Room
Flooring: Carpet, Ceramic Tile
Green Features: 12 inch+ Attic Insulation, Appliances, Doors, Insulation, Lighting, Low Flow Commode, Rain / Freeze Sensors, Thermostat, Waterheater, Windows
HOA Fee: 400/ Annually
Laundry: Electric Dryer Hookup, Full Size W/D Area, Washer Hookup
Lot Dimensions: 68x120
Parcel#: 5313 Blue Cypress
Parking: Garage Faces Front, Garage Single Door
Parking Notes: Garage Faces Front, Garage Single Door
Patio/Porch: Covered
Swimming Pool: Yes
Utilities: City Sewer, City Water, Curbs, Individual Gas Meter, Individual Water Meter, Sidewalk, Underground Utilities
Local Schools
Elementary School: Parkview
School District: Eagle MT-Saginaw ISD
Listed By / Shown By
Listed By
Agency Name: HomesUSA.com
Agency Contact: 888-872-6006
Agent Name: Ben Caballero
Shown By
Agency Title: Kelly, Realtors
Agency Phone: (254) 741-1500
Agency Email: info@kellyrealtors.com
Agency Text: (254) 717-6447

Estimate Your Payment
Estimated Payment
$ 1,236.30 per month $1,093.05 Principal & Interest $0.00 Property Tax (data not provided by mls) $143.25 Homeowner's Insurance
5313 Blue Cypress Drive | MLS# 21322067
This single family home located at 5313 Blue Cypress Drive, Fort Worth, TX 76179 is currently listed for sale with an asking price of $491,135. This property was built in 2026 and has 4 bedrooms and 3 full baths with 2182 sq. ft. Blue Cypress Drive is located in the Marine Creek Ranch subdivision within the Eagle MT-Saginaw ISD school district. Search Marine Creek Ranch real estate on www.kellyrealtors.com today.