
BEDS5
BATHS3 full
SQUARE FEET2,410
MLS#1996787
STATUSPending
PROPERTY TYPEResidential - Single Family
SUBDIVISIONGLENOAKS
SCHOOLNorthside
Property Description
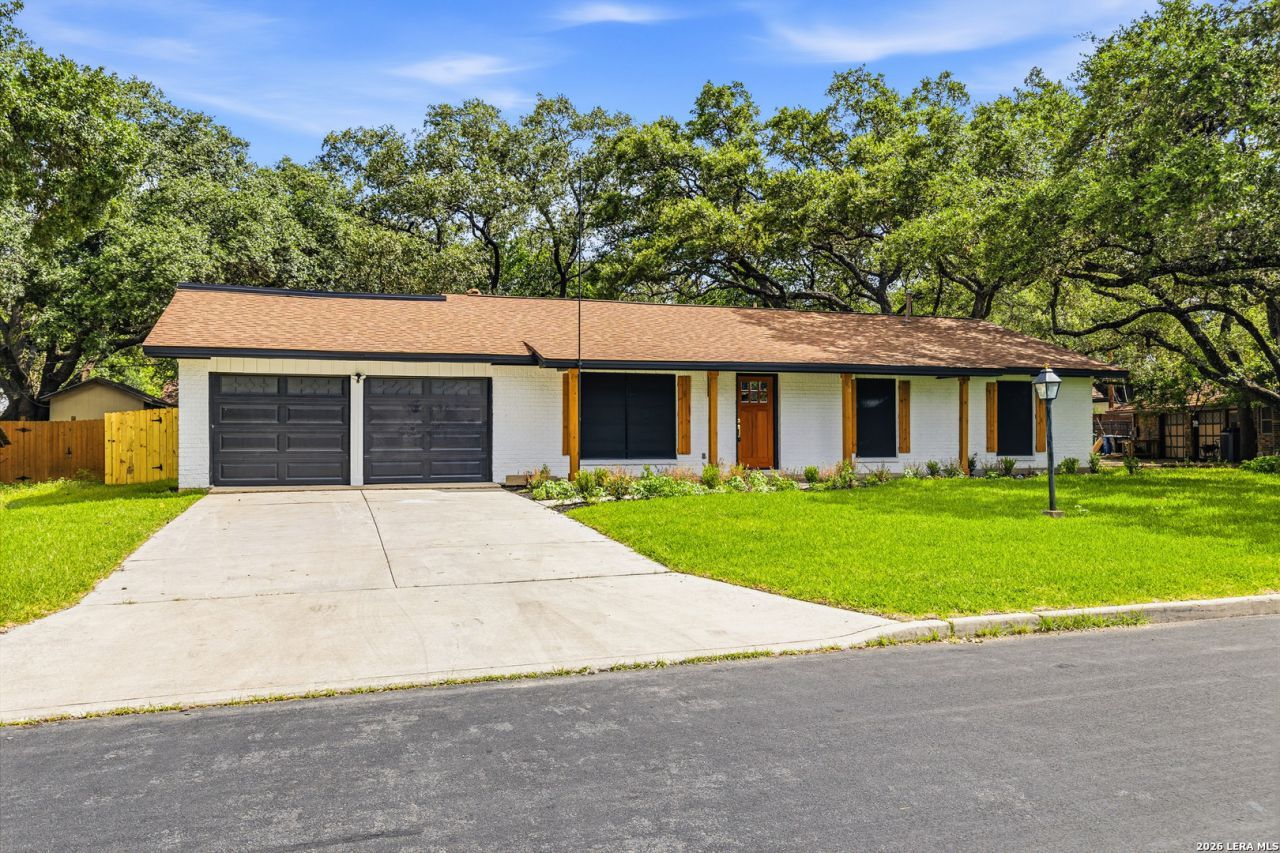
Beautifully renovated 5-bedroom, 3-bath home featuring an open floor plan and designer finishes throughout. The kitchen offers quartz countertops, custom cabinetry, stainless steel appliances, and a large island overlooking the living area. The spacious primary suite includes a custom accent wall and a luxurious ensuite with dual vanities and a walk-in tiled shower. Both bathrooms have been completely updated with modern finishes and premium fixtures. Luxury vinyl plank flooring, recessed lighting, updated ceiling fans, fresh paint, and modern black doors complete the interior. Enjoy a covered patio and oversized backyard shaded by mature oak trees with plenty of room to entertain or relax. Conveniently located near shopping, dining, schools, and major highways.
Property Features
Property Type: Residential - Single Family
Cooling: One Central
Fireplaces: 1
Fuel Type: Electric
Heating: Central
Home Style: One Story
Lot Size: 0.26 Acres
Roof Type: Composition
Stories: 1.0
Taxes: $6,756
Year Built: 1963
Feature Descriptions
Builder Name: Unknown
Days on Site: 74
Exterior: Brick, Siding
Fireplace: Living Room, Mock Fireplace
Flooring: Ceramic Tile, Vinyl
Foundation: Slab
HOA Mandatory: No
Inclusions: Ceiling Fans, Washer Connection, Dryer Connection, Microwave Oven, Stove/Range, Dishwasher, Smoke Alarm, Electric Water Heater, Solid Counter Tops, City Garbage service
Interior: Two Living Area, Separate Dining Room, Island Kitchen, Game Room, Media Room, Utility Room Inside, Open Floor Plan, Maids Quarters, Laundry Room
Neighborhood Amenities: None
Parking: Two Car Garage, Attached
Pool/Spa: None
Tax By Multiple Counties: No
Type: Single Family Detached
Water/Sewer: Water System, Sewer System, City
Windows: None Remain
Room Sizes
Bedroom 2: 10 X 11
Bedroom 3: 14 X 10
Bedroom 4: 10 X 13
Bedroom 5: 12 X 16
Kitchen: 8 X 12
Breakfast Room: 8 X 12
Dining Room: 12 X 16
Living Room: 21 X 13
Family Room: 15 X 17
Media Room: 22 X 10
Local Schools
High School: Holmes Oliver W
Middle School: Neff Pat
Elementary School: Glenoaks
School District: Northside
Listed By / Shown By
Listed By
Agency Name: White Line Realty LLC
Agency Phone: (210) 951-3478
Shown By
Agency Title: Kelly, Realtors
Agency Phone: (254) 741-1500
Agency Email: info@kellyrealtors.com
Agency Text: (254) 717-6447

Estimate Your Payment
Estimated Payment
$ 1,494.12 per month $823.24 Principal & Interest $563.00 Property Tax $107.89 Homeowner's Insurance
5311 Chancellor St | MLS# 1996787
This single family home located at 5311 Chancellor St, San Antonio, TX 78229 is currently listed for sale with an asking price of $369,900. This property was built in 1963 and has 5 bedrooms and 3 full baths with 2410 sq. ft. Chancellor St is located in the GLENOAKS subdivision within the Northside school district. Search GLENOAKS real estate on www.kellyrealtors.com today.