
BEDS3
BATHS2 full
SQUARE FEET1,902
MLS#2005116
STATUSNew
PROPERTY TYPEResidential - Single Family
SUBDIVISIONSINGING HILLS
SCHOOLComal
Property Description
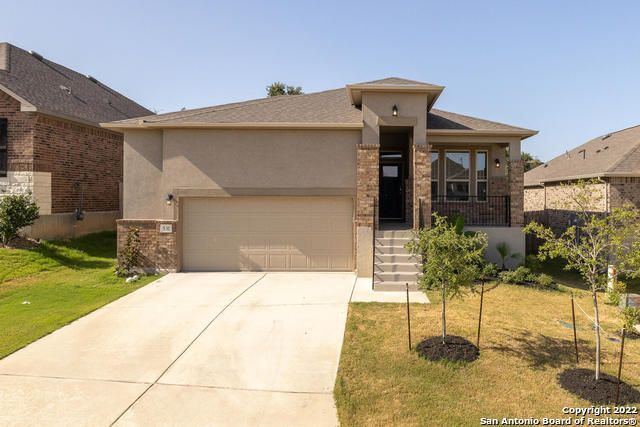
Nicely updated & upgraded 3/2 raised ranch in Singing Hills. Home has been well maintained & is in great shape. Open floorplan w/high ceilings & neutral colors throughout. 15x16 Family Rm w/glassed in fireplace. Sep. 11x15 office/flex room. 12x24 tile throughout w/carpet only in the bedrooms. Split bedroom layout. Private Master retreat/master bath w/walk-in shower & double vanity. Upgraded LED light fixtures, pendant lighting, plus soft close doors and drawers in all cabinets. Kitchen w/granite counters, gas oven/range, breakfast bar, microwave & pantry. Frig is negotiable. 8x15 covered rear patio. Private, fenced & landscaped yard. Oversized garage w/extra storage space. Water softener conveys. Take a look & bring us an offer!
Property Features
Property Type: Residential - Single Family
Cooling: One Central
Fenced: Yes
Fireplaces: 1
Fuel Type: Natural Gas
Heating: Central
Home Style: One Story, Ranch
Lot Size: 0.14 Acres
Roof Type: Composition
Stories: 1.0
Taxes: $9,957
Year Built: 2020
Feature Descriptions
Builder Name: Armadillo
Currenty Leased: No
Days on Site: 4
Energy Efficient: Programmable Thermostat,12"+ Attic Insulation, Double Pane Windows, Energy Star Appliances, Radiant Barrier, Low E Windows, Ceiling Fans
Exterior: Brick,3 Sides Masonry, Siding, Cement Fiber
Exterior: Covered Patio, Privacy Fence
Fireplace: One, Family Room, Mock Fireplace, Glass/Enclosed Screen
Flooring: Carpeting, Ceramic Tile
Foundation: Slab
Hoa Fee: 420/Annually
HOA Mandatory: Yes
HOA Name: THE PRESERVE @ SINGING HILLS POA
Home Faces: North
Improvements: Street Paved, Curbs, Sidewalks, Fire Hydrant w/in 500,Asphalt
Inclusions: Ceiling Fans, Washer Connection, Dryer Connection, Microwave Oven, Stove/Range, Refrigerator, Disposal, Dishwasher, Ice Maker Connection, Smoke Alarm, Security System (Owned), Gas Water Heater, Garage Door Opener, In Wall Pest Control, Solid Counter Tops, Private Garbag
Interior: Two Living Area, Liv/Din Combo, Eat-In Kitchen, Breakfast Bar, Walk-In Pantry, Study/Library, Utility Room Inside, High Ceilings, Open Floor Plan, High Speed Internet, Laundry Main Level, Laundry Room
Lot Dimensions: 50 x 120
Miscellaneous: Cluster Mail Box
Multiple HOA: No
Neighborhood Amenities: Park/Playground
Parking: Two Car Garage, Attached
Pool/Spa: None
Security: yes
Supplier - Electric: PEC
Supplier - Garbage: private
Supplier - Gas: CPS
Supplier - Sewer: TX Water Co
Supplier - Water: TX Water Co
Tax By Multiple Counties: No
Type: Single Family Detached
Water/Sewer: Water System, Sewer System
Windows: Some Remain
Room Sizes
Bedroom 2: 12 X 10
Bedroom 3: 11 X 10
Kitchen: 12 X 14
Breakfast Room: 15 X 10
Family Room: 15 X 16
Utility Room: 5 X 6
Study/Office: 15 X 11
E X try: 10 X 4
Covered Patio: 15 X 8
Local Schools
High School: Smithson Valley
Middle School: Spring Branch
Elementary School: Bill Brown
School District: Comal
Listed By / Shown By
Listed By
Agency Name: RE/MAX Genesis
Agency Phone: (830) 833-2000
Shown By
Agency Title: Kelly, Realtors
Agency Phone: (254) 741-1500
Agency Email: info@kellyrealtors.com
Agency Text: (254) 717-6447

Estimate Your Payment
Estimated Payment
$ 1,899.32 per month $945.64 Principal & Interest $829.75 Property Tax $123.93 Homeowner's Insurance
531 Scenic Song Dr | MLS# 2005116
This single family home located at 531 Scenic Song Dr, Spring Branch, TX 78070 is currently listed for sale with an asking price of $424,900. This property was built in 2020 and has 3 bedrooms and 2 full baths with 1902 sq. ft. Scenic Song Dr is located in the SINGING HILLS subdivision within the Comal school district. Search SINGING HILLS real estate on www.kellyrealtors.com today.