
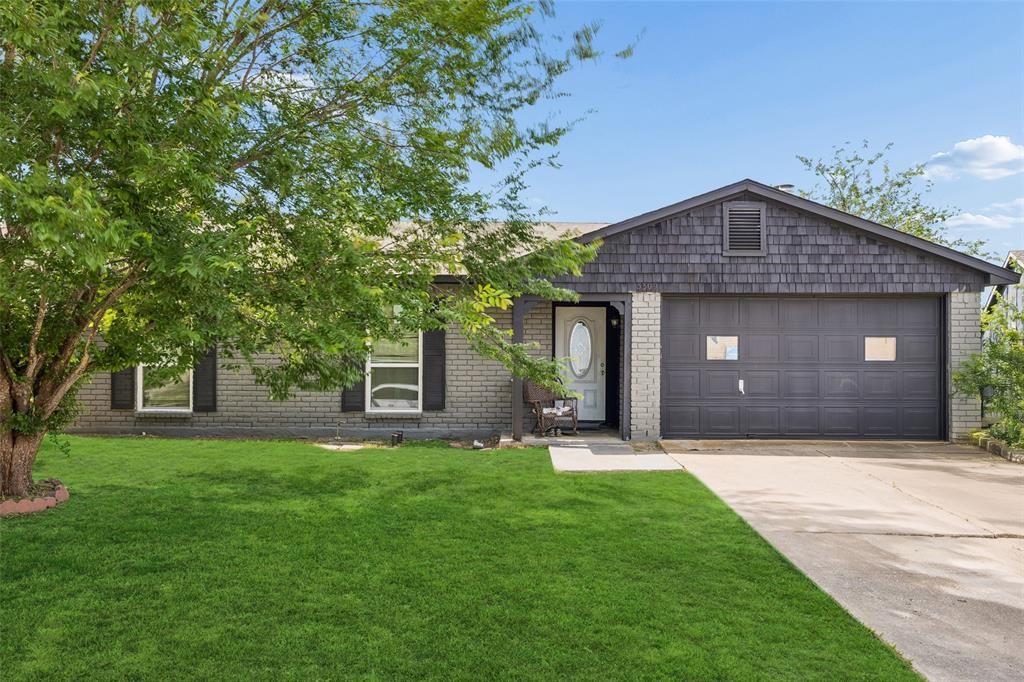
BEDS3
BATHS2 full
SQUARE FEET1,562
MLS#21366394
STATUSActive
PROPERTY TYPEResidential - Single Family
SUBDIVISIONColony 20
SCHOOLLewisville ISD
Property Description
Move-in ready! This beautifully maintained home is an opportunity you won’t want to miss! Whether you’re searching for a place to call home or looking for a smart investment property, this residence offers the flexibility and updates buyers are looking for. Step inside to a spacious living room with wood-look flooring and a cozy wood-burning fireplace that creates the perfect gathering space. The beautifully updated kitchen features granite countertops, quality cabinetry, a designer oversized sink, newer dishwasher, and sleek retractable vent. Both bathrooms have been thoughtfully remodeled with custom tile and stylish finishes, including a guest bath with a marble sink and a private primary bath featuring a quartz countertop, upgraded shower, and furniture-style vanity. Two generously sized secondary bedrooms provide plenty of space for family, guests, a home office, or hobbies. Set on a quiet cul-de-sac in a desirable neighborhood, the home offers easy access to Highway 121, nearby schools, shopping, dining, and everyday conveniences. Updated, well maintained, and positioned for both lifestyle and investment, this is a property that checks all the boxes!
Property Features
Property Type: Residential - Single Family
Cooling: Ceiling Fan(s), Central Air, Electric
Fireplaces: 1
Garage: 2 car attached
Heating: Central, Electric
Home Style: Traditional
Lot Size: 0.15 Acres
Roof Type: Composition, Shingle
Year Built: 1979
Amenities
Cable TV Available
Chandelier
Decorative Lighting
Eat-in Kitchen
Granite Counters
High Speed Internet Available
Open Floorplan
Pantry
Walk-In Closet(s)
Lighting
Private Yard
Feature Descriptions
Appliances: Dishwasher, Disposal, Electric Cooktop, Electric Oven, Electric Range
Community Features: Curbs, Sidewalks
Exterior: Brick, Siding, Wood
Fencing: Back Yard
Fireplace: Brick, Decorative, Living Room, Wood Burning
Flooring: Carpet, Ceramic Tile, Tile
Laundry: Electric Dryer Hookup, Utility Room, Full Size W/D Area, Dryer Hookup, Washer Hookup
Lot: Few Trees, Interior Lot, Landscaped, Subdivision
Parcel#: R01419
Parking: Concrete, Covered, Direct Access, Driveway, Garage, Garage Door Opener, Garage Faces Front, Garage Single Door, Inside Entrance, Kitchen Level, Storage
Parking Notes: Concrete, Covered, Direct Access, Driveway, Garage, Gar
Utilities: All Weather Road, Cable Available, City Sewer, City Water, Concrete, Curbs, Electricity Available, Electricity Connected, Phone Available, Sewer Available
Room Sizes
Living Room: 19.00 x 15.00 Level - 1
Dining Room: 10.00 x 10.00 Level - 1
Bedroom-Primary: 15.00 x 15.00 Level - 1
Bedroom: 12.00 x 11.00 Level - 1
Bedroom: 12.00 x 11.00 Level - 1
Kitchen: 14.00 x 12.00 Level - 1
Local Schools
Elementary School: Peters Colony
School District: Lewisville ISD
Listed By / Shown By
Listed By
Agency Name: Real Broker, LLC
Agency Contact: 817-657-2470
Agent Name: Michael Hershenberg
Shown By
Agency Title: Kelly, Realtors
Agency Phone: (254) 741-1500
Agency Email: info@kellyrealtors.com
Agency Text: (254) 717-6447

Estimate Your Payment
Estimated Payment
$ 853.34 per month $754.47 Principal & Interest $0.00 Property Tax (data not provided by mls) $98.88 Homeowner's Insurance
5309 Rutledge Court | MLS# 21366394
This single family home located at 5309 Rutledge Court, The Colony, TX 75056 is currently listed for sale with an asking price of $339,000. This property was built in 1979 and has 3 bedrooms and 2 full baths with 1562 sq. ft. Rutledge Court is located in the Colony 20 subdivision within the Lewisville ISD school district. Search Colony 20 real estate on www.kellyrealtors.com today.