
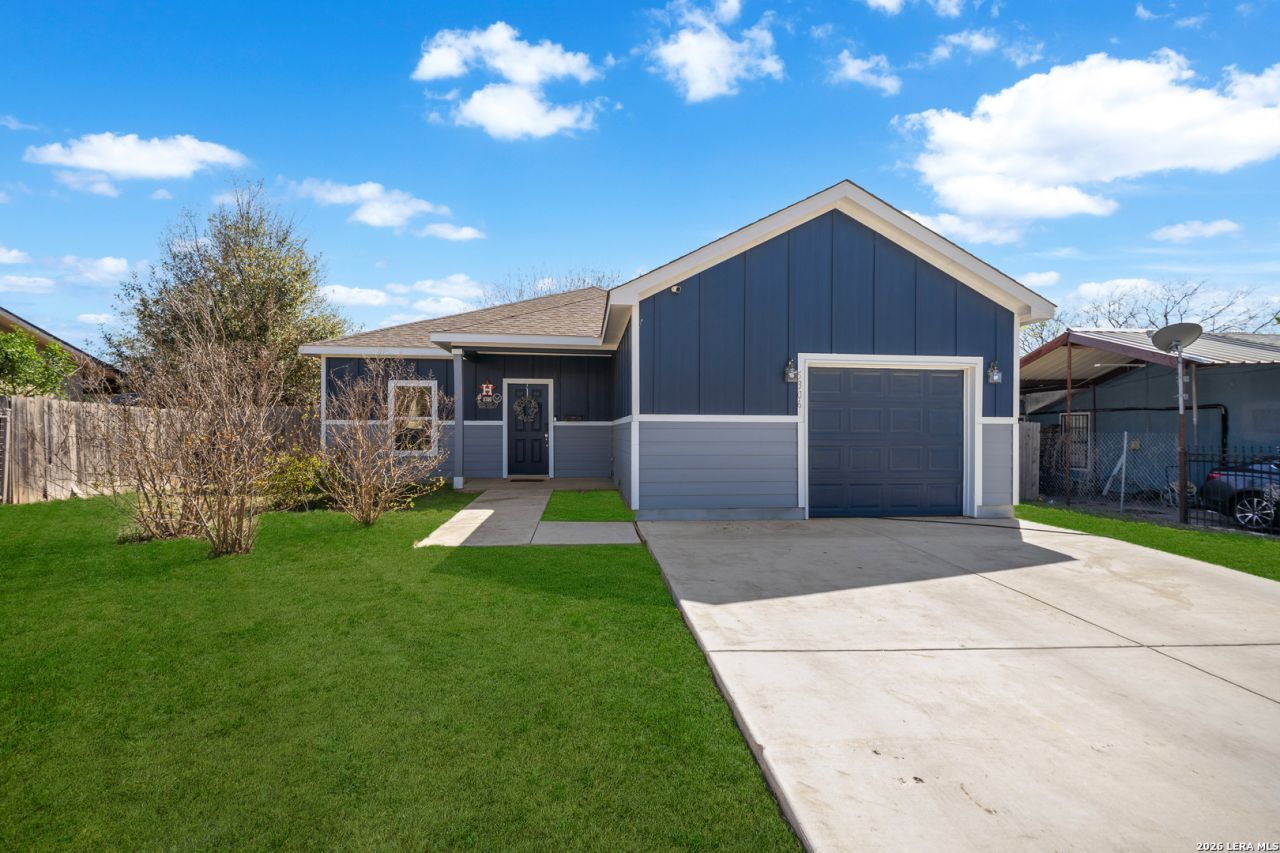
BEDS3
BATHS2 full
SQUARE FEET1,485
MLS#2013519
STATUSNew
PROPERTY TYPEResidential - Single Family
SUBDIVISIONINDIAN CREEK
SCHOOLSouthwest ISD
Property Description
No HOA - Total Freedom in a Tight-Knit Community! Embrace the freedom of personality and design in this charming home, nestled in a friendly, established neighborhood with NO HOA. Whether you want to expand, customize, or simply enjoy your space, the possibilities here are infinite. Inside, the kitchen is a cooks dream, perfectly crafted for Storage and event hosting. Offering space, freedom, at an amazing price, this home truly gives you it all!
Property Features
Property Type: Residential - Single Family
Cooling: One Central
Fenced: Yes
Fuel Type: Electric
Heating: Central
Home Style: One Story
Lot Size: 0.15 Acres
Roof Type: Heavy Composition
Stories: 1.0
Taxes: $5,868
Year Built: 2022
Feature Descriptions
Builder Name: LAATU HOMES LLC
Currenty Leased: No
Days on Site: 2
Energy Efficient: Smart Electric Meter,12"+ Attic Insulation, Double Pane Windows, Energy Star Appliances, Radiant Barrier, Ceiling Fans
Exterior: Patio Slab, Privacy Fence, Double Pane Windows, Mature Trees
Exterior: Wood, Siding, Cement Fiber
Flooring: Vinyl
Foundation: Slab
Green Certification: Energy Star Certified
Green Features: Drought Tolerant Plants
HOA Mandatory: No
Improvements: Street Paved, Curbs, Streetlights, City Street
Inclusions: Ceiling Fans, Chandelier, Washer Connection, Dryer Connection, Cook Top, Built-In Oven, Microwave Oven, Refrigerator, Dishwasher, Smoke Alarm, Electric Water Heater, Garage Door Opener, Carbon Monoxide Detector, Private Garbage Service
Interior: One Living Area, Liv/Din Combo, Eat-In Kitchen, Two Eating Areas, Island Kitchen, Breakfast Bar, Study/Library, Utility Area in Garage, Open Floor Plan, Cable TV Available, High Speed Internet, All Bedrooms Downstairs, Laundry in Garage, Walk in Closets
Miscellaneous: Builder 10-Year Warranty
Neighborhood Amenities: None
Parking: One Car Garage
Pool/Spa: None
Supplier - Electric: CPS
Supplier - Garbage: SWM
Supplier - Gas: CPS
Supplier - Sewer: SAWS
Supplier - Water: SAWS
Tax By Multiple Counties: Yes
Type: Single Family Detached
Water/Sewer: Water System, City
Windows: All Remain
Room Sizes
Bedroom 2: 11 X 11
Bedroom 3: 11 X 11
Kitchen: 16 X 11
Breakfast Room: 12 X 10
Dining Room: 18 X 12
Family Room: 17 X 16
E X try: 6 X 4
Local Schools
High School: Southwest
Middle School: Mc Auliffe Christa
Elementary School: Indian Creek
School District: Southwest ISD
Listed By / Shown By
Listed By
Agency Name: Keller Williams Heritage
Agency Phone: (210) 493-3030
Shown By
Agency Title: Kelly, Realtors
Agency Phone: (254) 741-1500
Agency Email: info@kellyrealtors.com
Agency Text: (254) 717-6447

Estimate Your Payment
Estimated Payment
$ 1,093.14 per month $534.14 Principal & Interest $489.00 Property Tax $70.00 Homeowner's Insurance
5306 Indian Desert St | MLS# 2013519
This single family home located at 5306 Indian Desert St, San Antonio, TX 78242 is currently listed for sale with an asking price of $240,000. This property was built in 2022 and has 3 bedrooms and 2 full baths with 1485 sq. ft. Indian Desert St is located in the INDIAN CREEK subdivision within the Southwest ISD school district. Search INDIAN CREEK real estate on www.kellyrealtors.com today.