
BEDS5
BATHS3 full
SQUARE FEET3,262
MLS#21365632
STATUSActive
PROPERTY TYPEResidential - Single Family
SUBDIVISIONEagle Ford
SCHOOLDallas ISD
Property Description
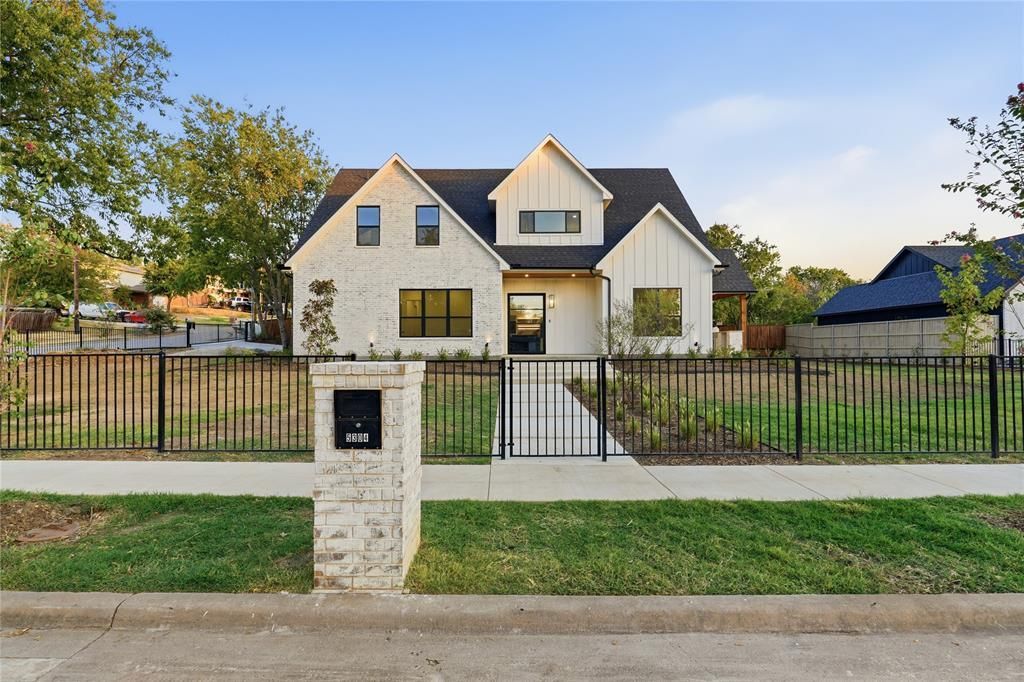
Rare one of a kind Modern Farmhouse! Situated on an oversized corner lot in West Dallas only 10 minutes from Downtown, fully enclosed by perimeter fencing for complete privacy and quiet living. This unique property stands out with rare rear-entry access and expansive backyard space capable of fitting a private pool—a luxury almost impossible to find in the West Dallas area. Designed with versatility in mind, the open floor plan features high cathedral ceilings, beautiful lighting fixtures, 2 laundry rooms and hidden pantry and a grill under a fully covered side patio!The thoughtful 5-bedroom layout includes a 1st floor Primary suite, and another full bed and bath on the first floor ideal for in-laws or guests. Upstairs, an oversized flex room easily serves as a fifth bedroom, executive home office, or game room. Uncover two custom hidden doors: one opening to a private media room, and another leading to a dedicated bonus room ready to be transformed into a speakeasy, creative studio, or private art gallery. Step outside to enjoy a covered side porch, patio, and landscaped grounds with plenty of room to expand. A one-of-a-kind West Dallas estate combining architectural character, ultimate privacy, and pool potential.
Property Features
Property Type: Residential - Single Family
Cooling: Central Air, Electric
Garage: 1 car attached
Heating: Central, Electric
Home Style: Craftsman, Modern Farmhouse, Prairie
Lot Size: 0.23 Acres
Roof Type: Shingle
Year Built: 2026
Amenities
Cathedral Ceiling(s)
Chandelier
Decorative Lighting
Dry Bar
Eat-in Kitchen
In-Law Suite Floorplan
Kitchen Island
Pantry
Tile Counters
Walk-In Closet(s)
Covered Patio/Porch
Garden(s)
Outdoor Grill
Feature Descriptions
Appliances: Dishwasher, Disposal, Gas Range, Microwave, Refrigerator
Days on Site: 12
Exterior: Brick, Siding
Fencing: Back Yard, Front Yard, Full, Gate, Perimeter, Wrought Iron
Flooring: Luxury Vinyl Plank
Laundry: Electric Dryer Hookup, Washer Hookup
Lot: Landscaped
Parcel#: 00000699691000000
Parking: Garage, Garage Door Opener, Gated, Gravel, Paved
Parking Notes: Garage, Garage Door Opener, Gated, Gravel, Paved
Patio/Porch: Covered, Patio, Side Porch
Utilities: City Sewer, City Water
Room Sizes
Bedroom-Primary: 15.00 x 15.00 Level - 1
Media Room: 19.00 x 16.00 Level - 2
Local Schools
Elementary School: Martinez
School District: Dallas ISD
Listed By / Shown By
Listed By
Agency Name: Competitive Edge Realty LLC
Agency Contact: 469-767-1782
Agent Name: Elias Canales
Shown By
Agency Title: Kelly, Realtors
Agency Phone: (254) 741-1500
Agency Email: info@kellyrealtors.com
Agency Text: (254) 717-6447

Estimate Your Payment
Estimated Payment
$ 2,137.13 per month $1,889.51 Principal & Interest $0.00 Property Tax (data not provided by mls) $247.63 Homeowner's Insurance
5304 Chippewa Drive | MLS# 21365632
This single family home located at 5304 Chippewa Drive, Dallas, TX 75212 is currently listed for sale with an asking price of $849,000. This property was built in 2026 and has 5 bedrooms and 3 full baths with 3262 sq. ft. Chippewa Drive is located in the Eagle Ford subdivision within the Dallas ISD school district. Search Eagle Ford real estate on www.kellyrealtors.com today.