
BEDS3
BATHS2 full
SQUARE FEET1,837
MLS#2009261
STATUSPrice Change
PROPERTY TYPERental - Single Family
SUBDIVISIONLIBERTY VILLAGE
SCHOOLNorthside
Property Description
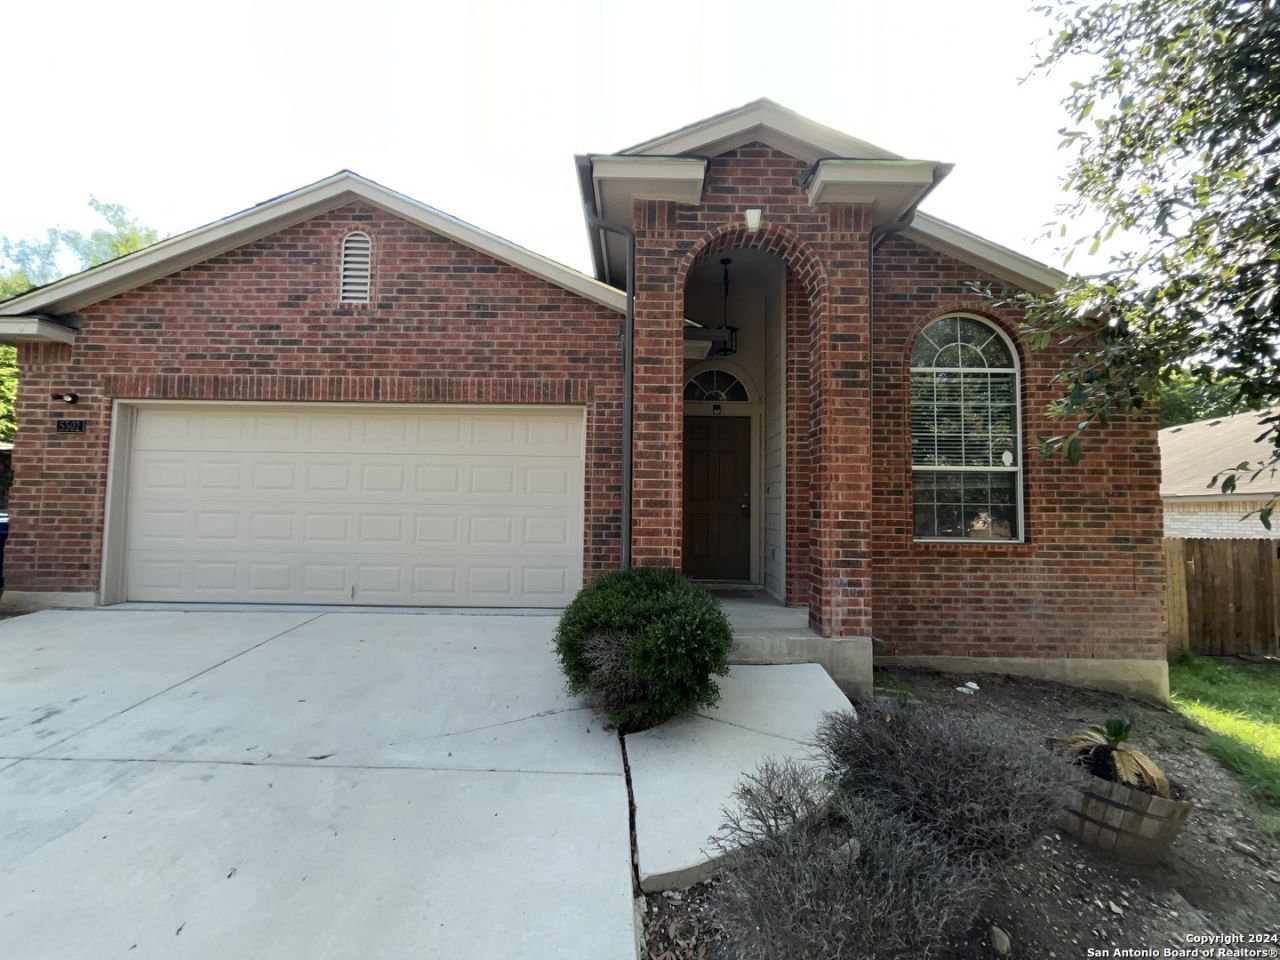
Welcome to 5302 Lowry Peterson, a 3-bedroom, 2-bath home in San Antonio offering an open floor plan with high ceilings and a single spacious living area. The kitchen is equipped with a refrigerator, stove/range, microwave, self-cleaning oven, dishwasher and disposal, plus a walk-in pantry for extra storage. Practical features include ceiling fans, washer and dryer connections, an inside utility room, an owned security system, and a garage door opener. A separate dining room provides defined space for meals while the liv/din combo keeps the layout versatile. Electric water heater and vent fan are included for convenience. This charming one-story home in Liberty Village sits on a quiet cul-de-sac and offers an open floor plan. The property backs onto a greenbelt and is conveniently close to Lackland AFB, Sea World, and shopping centers, with easy access to Loop 410 and Hwy 90.
Property Features
Property Type: Rental - Single Family
Cooling: One Central
Fuel Type: Electric
Heating: Central
Home Style: One Story
Lot Size: 0.21 Acres
Roof Type: Built-Up/Gravel
Year Built: 2007
Feature Descriptions
Builder Name: DR Horton
Days on Site: 67
Exterior: Brick
Foundation: Slab
Inclusions: Ceiling Fans, Washer Connection, Dryer Connection, Self-Cleaning Oven, Microwave Oven, Stove/Range, Disposal, Dishwasher, Vent Fan, Security System (Owned), Electric Water Heater, Garage Door Opener
Interior: One Living Area, Liv/Din Combo, Separate Dining Room, Walk-In Pantry, Utility Room Inside, High Ceilings, Open Floor Plan, Cable TV Available, High Speed Internet
Miscellaneous: Broker-Manager
Neighborhood Amenities: Near Shopping
Parking: Two Car Garage, Oversized, Attached
Pool/Spa: None
Security: yes
Supplier - Electric: CPS
Supplier - Garbage: WST MGT
Supplier - Gas: CPS
Supplier - Sewer: SAWS
Supplier - Water: SAWS
Type: Single Family Detached
Water/Sewer: Water System, Sewer System
Windows: All Remain
Room Sizes
Bedroom 2: 10 X 12
Bedroom 3: 12 X 10
Kitchen: 5 X 15
Dining Room: 15 X 10
Living Room: 20 X 15
Utility Room: 5 X 8
E X try: 4 X 5
Local Schools
High School: John Jay
Middle School: Rayburn Sam
Elementary School: Valley Hi
School District: Northside
Listed By / Shown By
Listed By
Agency Name: Northwest Real Estate
Agency Phone: (210) 521-7900
Shown By
Agency Title: Kelly, Realtors
Agency Phone: (254) 741-1500
Agency Email: info@kellyrealtors.com
Agency Text: (254) 717-6447

5302 Lowry Peterson | MLS# 2009261
This property located at 5302 Lowry Peterson, San Antonio, TX 78227 is currently listed for rent with an asking price of $1,600 / Monthly. Lowry Peterson is located within the Northside school district. Search San Antonio real estate on www.kellyrealtors.com today.