
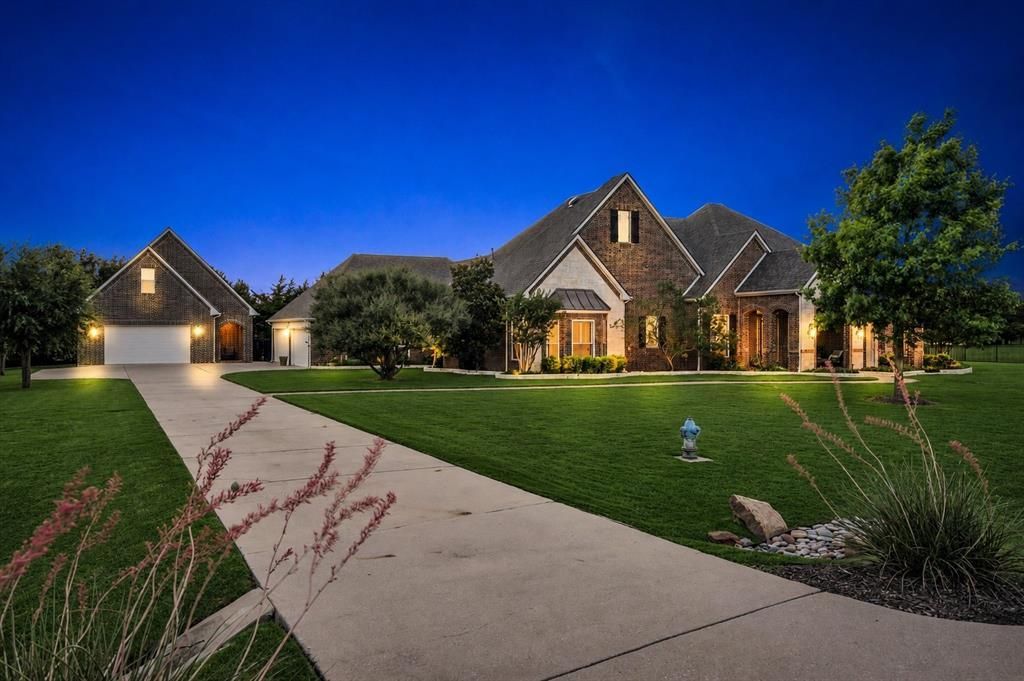
BEDS5
BATHS4 full
SQUARE FEET4,456
MLS#21279967
STATUSPending
PROPERTY TYPEResidential - Single Family
SUBDIVISIONParker Lake Estates Ph 3-B
SCHOOLAllen ISD
Property Description
MULTIPLE OFFERS RECEIVED. Extensively remodeled single-story home on a beautifully landscaped 1+ acre lot with exceptional outdoor living and a detached 2-car garage featuring a finished 2nd floor flex space and bonus 8' x 10' garage in back for gardening and pool supplies. Since 2019, the home has undergone a comprehensive transformation, blending timeless design with modern convenience. The kitchen was completely reimagined with stunning granite countertops, a custom island made of reclaimed box car wood, painted cabinetry, updated backsplash, new sink & faucet, stand-alone ice maker & recently replaced appliances (double ovens, microwave & gas cooktop in 2025, dishwasher 2019). Hand-scraped hardwood floors have been refinished, new carpet & fresh paint, Low-E double-pane windows, LED lighting, recessed lighting all updated. The large Primary Suite has been thoughtfully renovated with hardwood flooring, a spa-inspired bath featuring a freestanding tub, custom cabinetry, designer tile, and floor to ceiling custom closet with accent lighting & glass cabinetry. Secondary baths & laundry room have also been beautifully updated. The study & living room feature elegant wood & tile flooring. Three large living areas offer flexibility for both everyday living & entertaining. Step outside to a private backyard retreat featuring a PebbleTec pool with waterfall features, updated equipment including a variable-speed pump, cartridge filtration system, heater, Wi-Fi automation, and a spacious covered patio with wood ceilings, built-in grill & granite counters. Also, redesigned landscaping with lighting, and a huge side yard with raised garden beds provide ample space for entertaining, pets & play. Additional improvements include security cameras, wrought-iron fencing, upgraded irrigation. New impact resistant roof, gutters, downspouts, & decorative exterior lighting 2025. This move-in-ready property offers an exceptional combination of outdoor enjoyment & flexible living space.
Property Features
Property Type: Residential - Single Family
Cooling: Central Air, Electric
Fireplaces: 1
Garage: 6 car attached
Heating: Central, Natural Gas
Home Style: Traditional
Lot Size: 1.13 Acres
Roof Type: Composition
Year Built: 2004
Amenities
Built-in Features
Chandelier
Decorative Lighting
High Speed Internet Available
In-Law Suite Floorplan
Kitchen Island
Open Floorplan
Pantry
Vaulted Ceiling(s)
Walk-In Closet(s)
Attached Grill
Covered Patio/Porch
Garden(s)
Rain Gutters
Lighting
Outdoor Grill
Outdoor Living Center
Feature Descriptions
Appliances: Dishwasher, Disposal, Gas Cooktop, Gas Water Heater, Microwave, Double Oven, Plumbed For Gas in Kitchen
Days on Site: 25
Exclusions: All TVs and sound bars (TV mounts to stay), sauna, washer and dryer, refrigerator, wood rack in secondary garage.
Exterior: Brick, Rock/Stone
Fencing: Wrought Iron
Fireplace: Gas, Living Room
Flooring: Carpet, Ceramic Tile, Wood
Green Features: Windows
HOA Fee: 925/ Annually
Laundry: Utility Room
Lot: Acreage
Parcel#: R860200D01101
Parking: Additional Parking, Driveway, Enclosed, Garage, Garage Door Opener, Garage Faces Front, Garage Faces Rear, Golf Cart Garage, Kitchen Level, Oversized, Side By Side
Parking Notes: Additional Parking, Driveway, Enclosed, Garage, Garage
Patio/Porch: Covered, Patio, Rear Porch
Pool: Heated, In Ground, Outdoor Pool, Pool Sweep
Swimming Pool: Yes
Utilities: City Sewer, City Water
Window: Window Coverings
Local Schools
Elementary School: Chandler
School District: Allen ISD
Listed By / Shown By
Listed By
Agency Name: Ebby Halliday, REALTORS
Agency Contact: 972-783-0000
Agent Name: Brian Shuey
Shown By
Agency Title: Kelly, Realtors
Agency Phone: (254) 741-1500
Agency Email: info@kellyrealtors.com
Agency Text: (254) 717-6447

Estimate Your Payment
Estimated Payment
$ 3,146.54 per month $2,781.96 Principal & Interest $0.00 Property Tax (data not provided by mls) $364.58 Homeowner's Insurance
5301 Englenook Drive | MLS# 21279967
This single family home located at 5301 Englenook Drive, Parker, TX 75002 is currently listed for sale with an asking price of $1,250,000. This property was built in 2004 and has 5 bedrooms and 4 full baths with 4456 sq. ft. Englenook Drive is located in the Parker Lake Estates Ph 3-B subdivision within the Allen ISD school district. Search Parker Lake Estates Ph 3-B real estate on www.kellyrealtors.com today.