
BEDS5
BATHS3 full
SQUARE FEET2,678
MLS#21380769
STATUSActive
PROPERTY TYPEResidential - Single Family
SUBDIVISIONDiamond Crk Estates Ph 3
SCHOOLForney ISD
Property Description
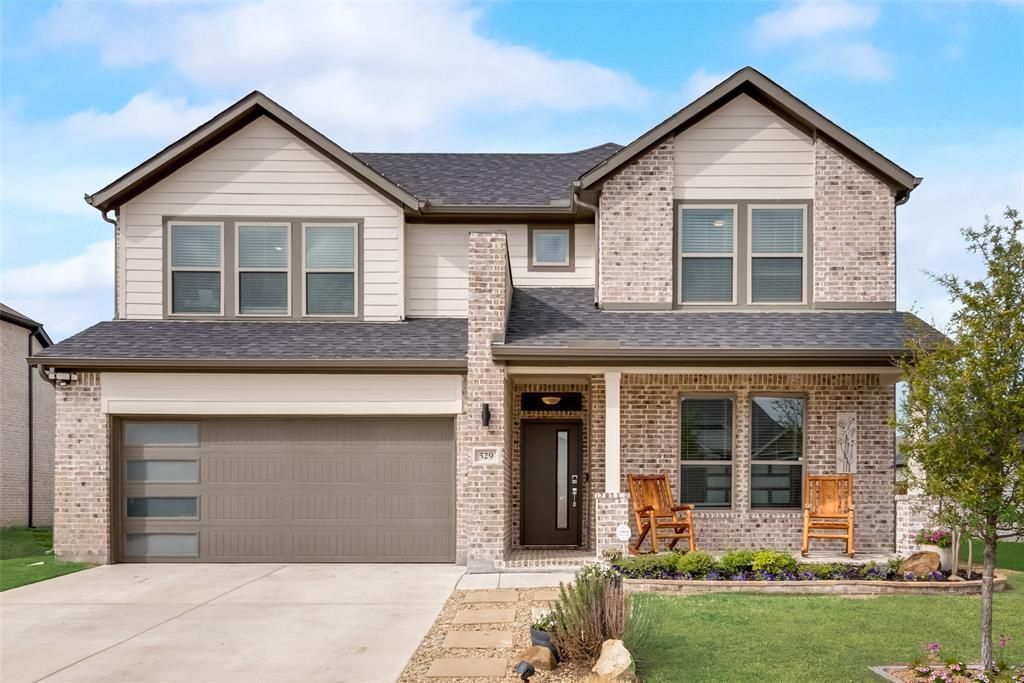
SPACE, FLEXIBILITY & ENERGY EFFICIENCY—this Forney home delivers all three! Offering 2,682 square feet, 5 bedrooms and 3 full baths, this thoughtfully designed two-story home provides plenty of room to spread out without sacrificing functionality. A standout feature is the TWO BEDROOMS DOWNSTAIRS, including the primary suite—ideal for guests, a home office, nursery or multigenerational living. Upstairs, you'll find three additional bedrooms plus a spacious game room that gives you even more flexibility for movie nights, a playroom or second living area. Enjoy the backyard pergola, creating a great spot for outdoor dining, entertaining or simply unwinding at the end of the day. Foam insulation adds another valuable benefit, helping with energy efficiency and year-round comfort. Whether you need extra bedrooms, work-from-home space or room for everyone to have their own corner of the house, this floor plan gives you options. Come see why 529 Ardsley may be the space you've been looking for in Forney!
Property Features
Property Type: Residential - Single Family
Fireplaces: 1
Garage: 2
Home Style: Traditional
Lot Size: 0.18 Acres
Year Built: 2021
Amenities
High Speed Internet Available
Feature Descriptions
Appliances: Dishwasher, Disposal, Electric Range
Days on Site: 1
Fireplace: Electric
HOA Fee: 115/ Quarterly
Parcel#: 211502
Parking: Garage, Garage Door Opener, Garage Faces Front
Parking Notes: Garage, Garage Door Opener, Garage Faces Front
Utilities: City Sewer, City Water
Room Sizes
Living Room: 14.00 x 14.00 Level - 1
Breakfast Room: 15.00 x 10.00 Level - 1
Bedroom-Primary: 17.00 x 14.00 Level - 1
Kitchen: 19.00 x 11.00 Level - 1
Bedroom: 12.00 x 11.00 Level - 1
Bedroom: 14.00 x 11.00 Level - 2
Bedroom: 14.00 x 11.00 Level - 2
Bedroom: 14.00 x 11.00 Level - 2
Game Room: 20.00 x 16.00 Level - 2
Local Schools
Elementary School: Crosby
School District: Forney ISD
Listed By / Shown By
Listed By
Agency Name: True North Texas Realty & Co.
Agent Name: Sandra Carrasco
Shown By
Agency Title: Kelly, Realtors
Agency Phone: (254) 741-1500
Agency Email: info@kellyrealtors.com
Agency Text: (254) 717-6447

Estimate Your Payment
Estimated Payment
$ 905.95 per month $800.98 Principal & Interest $0.00 Property Tax (data not provided by mls) $104.97 Homeowner's Insurance
529 Ardsley Lane | MLS# 21380769
This single family home located at 529 Ardsley Lane, Forney, TX 75126 is currently listed for sale with an asking price of $359,900. This property was built in 2021 and has 5 bedrooms and 3 full baths with 2678 sq. ft. Ardsley Lane is located in the Diamond Crk Estates Ph 3 subdivision within the Forney ISD school district. Search Diamond Crk Estates Ph 3 real estate on www.kellyrealtors.com today.