
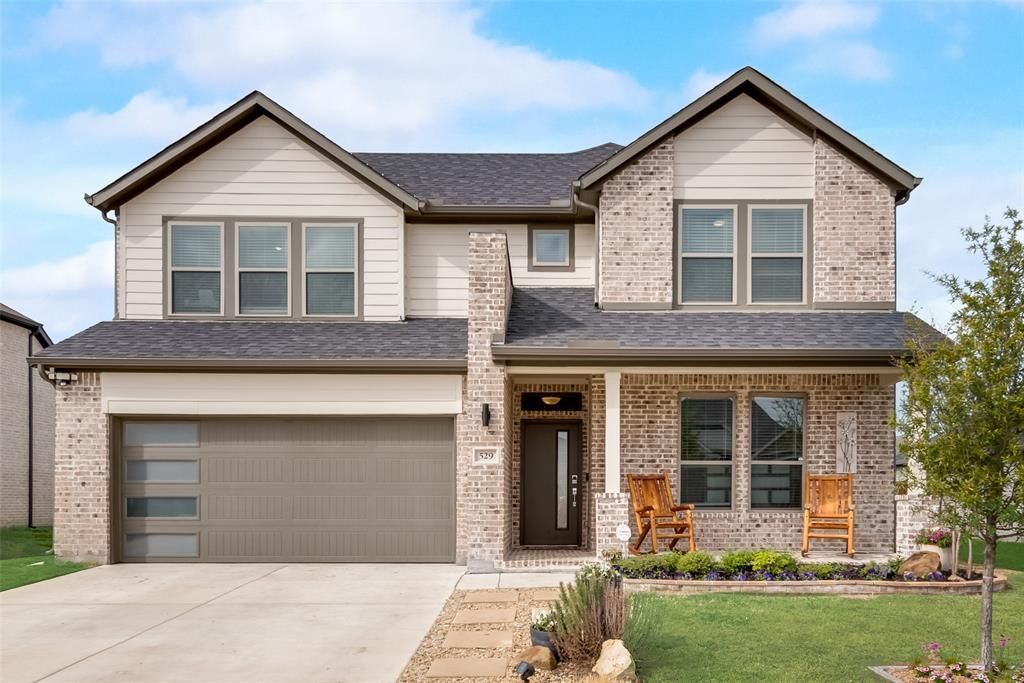
BEDS5
BATHS3 full
SQUARE FEET2,678
MLS#21380748
STATUSActive
PROPERTY TYPERental - Single Family
SUBDIVISIONDiamond Crk Estates Ph 3
SCHOOLForney ISD
Property Description
Spacious 5-bedroom, 3-bath home offering 2,682 square feet and a versatile two-story floor plan in Forney! The first floor features two bedrooms, including the primary suite, providing an ideal setup for guests, a home office, or multigenerational living. Upstairs offers three additional bedrooms and a spacious game room, creating plenty of room for a second living area, playroom, or entertainment space. Enjoy the backyard with a pergola, perfect for outdoor dining, relaxing, or entertaining. Foam insulation adds energy efficiency and helps maintain year-round comfort. With five bedrooms, multiple living spaces, and a flexible layout, this home offers the space today's renters are looking for. Conveniently located near shopping, dining, schools, and major roadways with easy access to the surrounding Forney and DFW area. Available for lease—schedule your showing today!
Property Features
Property Type: Rental - Single Family
Cooling: Electric
Fireplaces: 1
Garage: 2 car attached
Heating: Electric
Home Style: Traditional
Lot Size: 0.18 Acres
Year Built: 2021
Amenities
Cable TV Available
Feature Descriptions
Appliances: Disposal, Electric Oven, Electric Range
Days on Site: 1
Exterior: Brick, Fiber Cement
Fireplace: Electric
HOA Fee: 115/ Quarterly
Laundry: Electric Dryer Hookup, Utility Room, Full Size W/D Area, Washer Hookup
Lot: Interior Lot
Parcel#: 211502
Parking: Garage, Garage Door Opener, Garage Faces Front
Parking Notes: Garage, Garage Door Opener, Garage Faces Front
Pets Allowed: Breed Restrictions
Security: Wireless, Other
Utilities: Cable Available, City Sewer, City Water
Room Sizes
Living Room: 14.00 x 14.00 Level - 1
Breakfast Room: 15.00 x 10.00 Level - 1
Bedroom: 12.00 x 11.00 Level - 1
Bedroom-Primary: 17.00 x 14.00 Level - 1
Bedroom: 14.00 x 11.00 Level - 2
Bedroom: 14.00 x 11.00 Level - 2
Bedroom: 14.00 x 11.00 Level - 2
Kitchen: 19.00 x 11.00 Level - 1
Game Room: 20.00 x 16.00 Level - 2
Local Schools
Elementary School: Crosby
School District: Forney ISD
Listed By / Shown By
Listed By
Agency Name: True North Texas Realty & Co.
Agent Name: Sandra Carrasco
Shown By
Agency Title: Kelly, Realtors
Agency Phone: (254) 741-1500
Agency Email: info@kellyrealtors.com
Agency Text: (254) 717-6447

529 Ardsley Lane | MLS# 21380748
This property located at 529 Ardsley Lane, Forney, TX 75126 is currently listed for rent with an asking price of $3,000 / Monthly. Ardsley Lane is located within the Forney ISD school district. Search Forney real estate on www.kellyrealtors.com today.