
BEDS3
BATHS1 full
SQUARE FEET1,041
MLS#21397050
STATUSActive
PROPERTY TYPEResidential - Single Family
SUBDIVISIONNewcoms Add
SCHOOLQuinlan ISD
Property Description
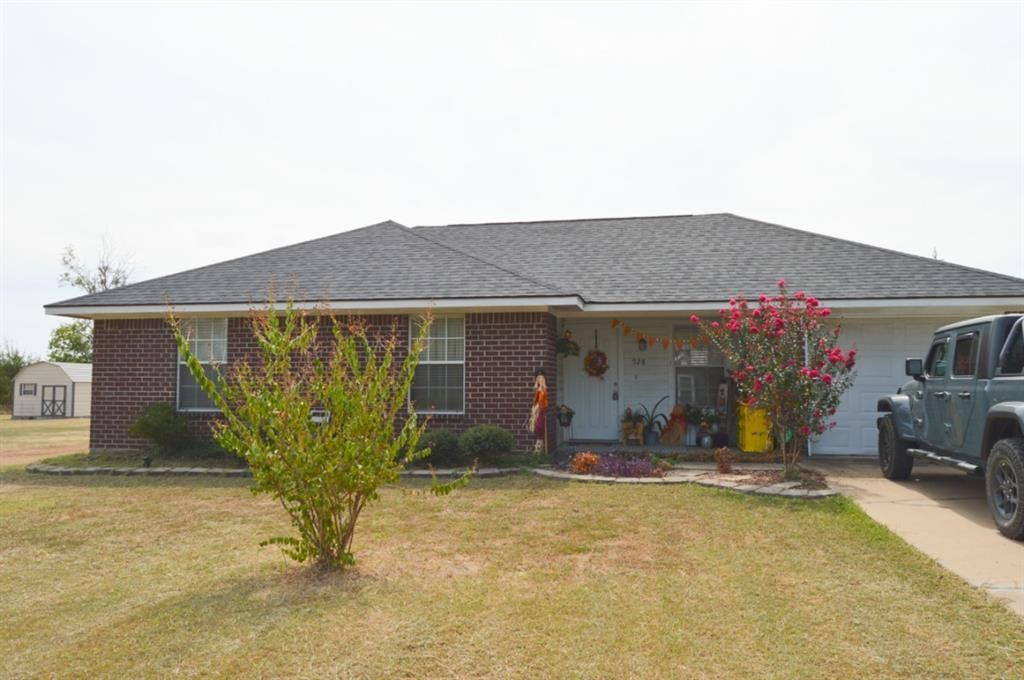
Welcome home to this well-kept 3-bedroom, 1-bath, 1-car garage ranch-style brick, situated on a desirable oversized 0.26-acre city lot! No SEPTIC- septic inspections or yearly contracts are a major plus! This well-maintained property boasts a galley kitchen that flows seamlessly into a cozy eat-in dining area, perfect for everyday meals. The spacious living room serves as the heart of the home, offering plenty of space for relaxation and entertainment. Full laundry area, garage with storage, step outside to the open patio and expansive backyard that's fully enclosed with a chain-link fence, providing a secure area for pets, play, or gardening. Large outdoor storage shed and ample room to expand your outdoor living space. Recent upgrades are: roof apprx 1 yr old-new interior HVAC-ducting-insulation and water heater! Other updates are flooring-paint-fixtures. Don't miss this excellent opportunity on paved streets, close to shopping and schools!
Property Features
Property Type: Residential - Single Family
Cooling: Ceiling Fan(s), Central Air, Electric
Garage: 1 car attached
Heating: Central, Electric
Home Style: Ranch, Traditional
Lot Size: 0.26 Acres
Roof Type: Composition
Year Built: 1996
Amenities
Decorative Lighting
Eat-in Kitchen
High Speed Internet Available
Open Floorplan
Storage
Feature Descriptions
Appliances: Dishwasher, Electric Range, Electric Water Heater
Exterior: Brick
Fencing: Chain Link
Flooring: Carpet, Laminate, Tile
Laundry: Full Size W/D Area
Lot: Interior Lot, Lrg. Backyard Grass
Parcel#: 52494
Parking: Driveway, Garage Faces Front, Off Street
Parking Notes: Driveway, Garage Faces Front, Off Street
Utilities: All Weather Road, City Sewer, City Water, Co-op Electric
Window: Window Coverings
Room Sizes
Kitchen: 1.00 x 1.00 Level - 1
Living Room: 1.00 x 1.00 Level - 2
Bedroom: 1.00 x 1.00 Level - 2
Bedroom: 1.00 x 1.00 Level - 1
Bedroom-Primary: 1.00 x 1.00 Level - 1
Local Schools
Elementary School: Cannon
School District: Quinlan ISD
Listed By / Shown By
Listed By
Agency Name: CENTURY 21 Upchurch Real Estate
Agency Contact: 903-450-5430
Agent Name: Amy Ivey
Shown By
Agency Title: Kelly, Realtors
Agency Phone: (254) 741-1500
Agency Email: info@kellyrealtors.com
Agency Text: (254) 717-6447

Estimate Your Payment
Estimated Payment
$ 528.62 per month $467.37 Principal & Interest $0.00 Property Tax (data not provided by mls) $61.25 Homeowner's Insurance
528 N 5th Street | MLS# 21397050
This single family home located at 528 N 5th Street, Quinlan, TX 75474 is currently listed for sale with an asking price of $210,000. This property was built in 1996 and has 3 bedrooms and 1 full baths with 1041 sq. ft. N 5th Street is located in the Newcoms Add subdivision within the Quinlan ISD school district. Search Newcoms Add real estate on www.kellyrealtors.com today.