
BEDS3
BATHS2 full
SQUARE FEET1,786
MLS#21376537
STATUSActive
PROPERTY TYPEResidential - Single Family
SUBDIVISIONSouthampton Estates
SCHOOLDesoto ISD
Property Description
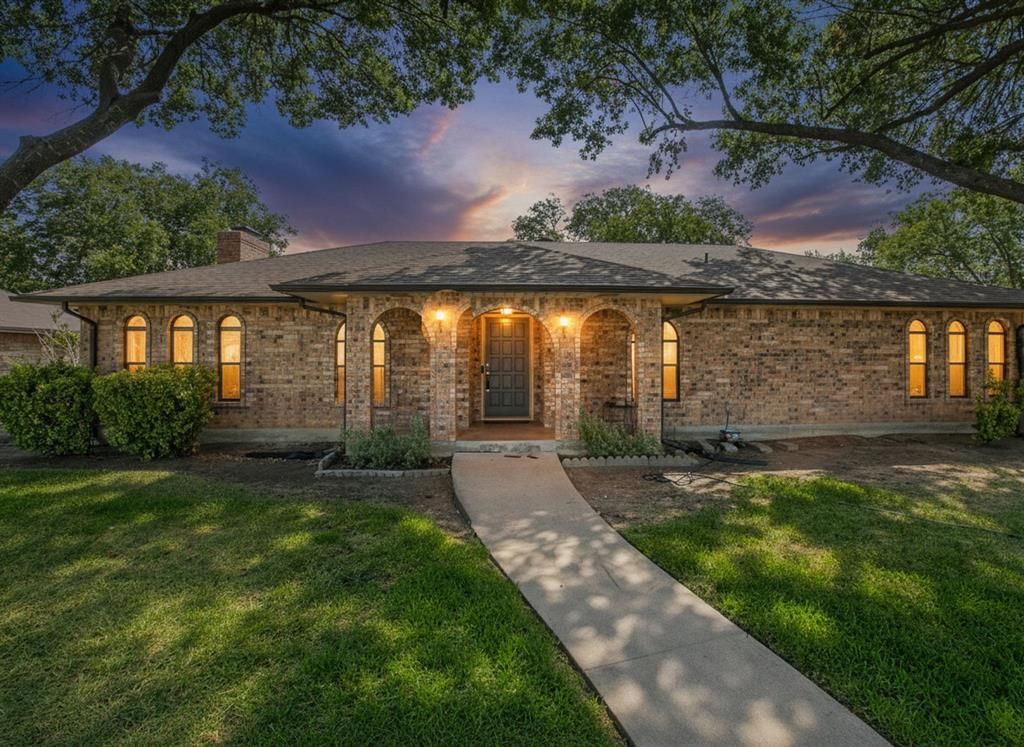
Welcome to 528 Edmonds Way, a charming single-story home tucked into an established DeSoto neighborhood with mature trees and plenty of character. This 3-bedroom, 2-bath home offers nearly 1,800 square feet with a spacious layout and several updates already in place. The kitchen features updated countertops, LVP flooring, abundant cabinetry, a breakfast area, and a built-in hutch for even more storage. The oversized living room is a standout with its vaulted ceiling, exposed beams, brick fireplace, built-ins, and a built-in desk that could easily serve as a home office or homework station. The primary suite offers a generous bedroom and bath with both a separate shower and tub, while two additional bedrooms provide flexibility for family, guests, or office space. Outside, mature trees provide wonderful shade and character, and the fenced backyard offers plenty of room to play, garden, entertain, or simply relax. A rear-entry two-car garage helps preserve the home's attractive curb appeal. With its arched windows, classic brick exterior, spacious rooms, and updates already started, this home has a great foundation and plenty of opportunity to add your own style and make it yours. No HOA!
Property Features
Property Type: Residential - Single Family
Cooling: Ceiling Fan(s), Central Air, Electric
Fireplaces: 1
Garage: 2 car attached
Heating: Central, Fireplace(s), Natural Gas
Lot Size: 0.19 Acres
Roof Type: Asphalt, Composition, Shingle
Year Built: 1978
Amenities
Cable TV Available
Chandelier
Decorative Lighting
Eat-in Kitchen
Granite Counters
High Speed Internet Available
Paneling
Vaulted Ceiling(s)
Walk-In Closet(s)
Covered Patio/Porch
Rain Gutters
Private Yard
Rain Barrel/Cistern(s)
Feature Descriptions
Appliances: Dishwasher, Disposal, Electric Oven, Gas Cooktop, Microwave, Double Oven, Plumbed For Gas in Kitchen
Fencing: Back Yard, Fenced, Wood
Fireplace: Gas Starter, Living Room, Wood Burning
Flooring: Carpet, Ceramic Tile, Luxury Vinyl Plank, Wood
Laundry: Electric Dryer Hookup, Utility Room, Full Size W/D Area, Dryer Hookup, Washer Hookup
Lot: Few Trees, Interior Lot, Landscaped, Lrg. Backyard Grass, Sprinkler System
Parcel#: 20096500050030000
Parking: Alley Access, Driveway, Garage, Garage Door Opener, Garage Faces Rear, Garage Single Door, Inside Entrance, Private
Parking Notes: Alley Access, Driveway, Garage, Garage Door Opener, Ga
Patio/Porch: Covered
Utilities: Cable Available, City Sewer, City Water
Window: Window Coverings
Local Schools
Elementary School: Woodridge
School District: Desoto ISD
Listed By / Shown By
Listed By
Agency Name: CENTURY 21 Judge Fite Co.
Agency Contact: 972-460-5200
Agent Name: Angela Hudson
Shown By
Agency Title: Kelly, Realtors
Agency Phone: (254) 741-1500
Agency Email: info@kellyrealtors.com
Agency Text: (254) 717-6447

Estimate Your Payment
Estimated Payment
$ 674.62 per month $596.45 Principal & Interest $0.00 Property Tax (data not provided by mls) $78.17 Homeowner's Insurance
528 Edmonds Way | MLS# 21376537
This single family home located at 528 Edmonds Way, Desoto, TX 75115 is currently listed for sale with an asking price of $268,000. This property was built in 1978 and has 3 bedrooms and 2 full baths with 1786 sq. ft. Edmonds Way is located in the Southampton Estates subdivision within the Desoto ISD school district. Search Southampton Estates real estate on www.kellyrealtors.com today.