
BEDS2
BATHS2 full 1 partial
SQUARE FEET1,509
MLS#21316356
STATUSPending
PROPERTY TYPERental - Townhouse
SUBDIVISIONHarvest Twnhms Ph 2
SCHOOLArgyle ISD
Property Description
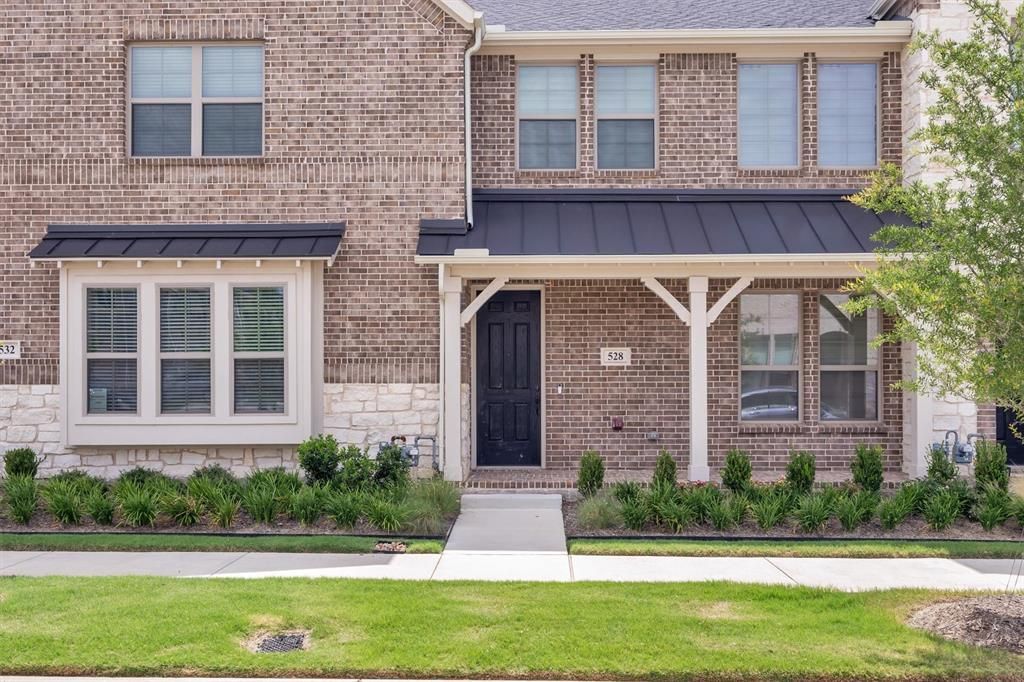
Pristine 2024-built SmartHome townhouse in the vibrant, award-winning Harvest community and highly regarded Argyle ISD. Ideally situated across from open park space, this home offers 2 bedrooms, 2.5 baths, a 2-car garage, abundant natural light, custom window shades, vaulted ceilings, spacious walk-in closets, and a primary ensuite with two walk-in closets.Additional features include a covered front porch, Wi-Fi, black stainless steel appliances, AI Family Hub refrigerator, gas cooktop, dishwasher. Enjoy access to Harvest’s many HOA amenities and community pools.Pets may be considered with owner approval and a nonrefundable pet deposit.
Property Features
Property Type: Rental - Townhouse
Cooling: Ceiling Fan(s), Central Air, Electric
Garage: 2 car attached
Heating: Central, Natural Gas
Home Style: Traditional
Lot Size: 0.05 Acres
Roof Type: Composition, Metal
Stories: 2.0
Year Built: 2024
Amenities
Cathedral Ceiling(s)
Decorative Lighting
Double Vanity
Flat Screen Wiring
Granite Counters
High Speed Internet Available
Kitchen Island
Open Floorplan
Pantry
Smart Home System
Walk-In Closet(s)
Rain Gutters
Feature Descriptions
Appliances: Dishwasher, Disposal, Gas Range, Ice Maker, Microwave, Plumbed For Gas in Kitchen, Refrigerator, Tankless Water Heater, Vented Exhaust Fan
Community Features: Club House, Community Pool, Community Sprinkler, Curbs, Fitness Center, Greenbelt
Days on Site: 109
Exterior: Brick, Rock/Stone, Wood
Flooring: Carpet, Ceramic Tile, Luxury Vinyl Plank
Laundry: Electric Dryer Hookup, Utility Room, Full Size W/D Area, Washer Hookup
Lot: Interior Lot, Landscaped, No Backyard Grass, Sprinkler System, Subdivision
Parcel#: R1009082
Parking: Garage, Garage Door Opener, Garage Faces Rear, Garage Single Door
Parking Notes: Garage, Garage Door Opener, Garage Faces Rear, Garage
Patio/Porch: Covered
Pets Allowed: Yes Pets Allowed, Breed Restrictions, Number Limit, Size Limit
Security: Smoke Detector(s)
Swimming Pool: Yes
Utilities: City Sewer, City Water, Community Mailbox, Curbs, Electricity Available, Individual Gas Meter, Individual Water Meter, Sidewalk, Underground Utilities
Window: Electric Shades, Shutters, Window Coverings
Room Sizes
Dining Room: 8.00 x 14.00 Level - 1
Bedroom-Primary: 14.00 x 14.00 Level - 2
Bedroom: 10.00 x 12.00 Level - 2
Local Schools
Elementary School: Argyle West
School District: Argyle ISD
Listed By / Shown By
Listed By
Agency Name: Taylor Realty Associates - DFW
Agency Contact: 972-365-1140
Agent Name: Tina Murphy
Shown By
Agency Title: Kelly, Realtors
Agency Phone: (254) 741-1500
Agency Email: info@kellyrealtors.com
Agency Text: (254) 717-6447

528 4th Street | MLS# 21316356
This property located at 528 4th Street, Argyle, TX 76226 is currently listed for rent with an asking price of $2,300 / Monthly. 4th Street is located within the Argyle ISD school district. Search Argyle real estate on www.kellyrealtors.com today.