
BEDS4
BATHS2 full
SQUARE FEET2,017
MLS#21359729
STATUSActive Option Contract
PROPERTY TYPEResidential - Single Family
SUBDIVISIONColony 19
SCHOOLLewisville ISD
Property Description
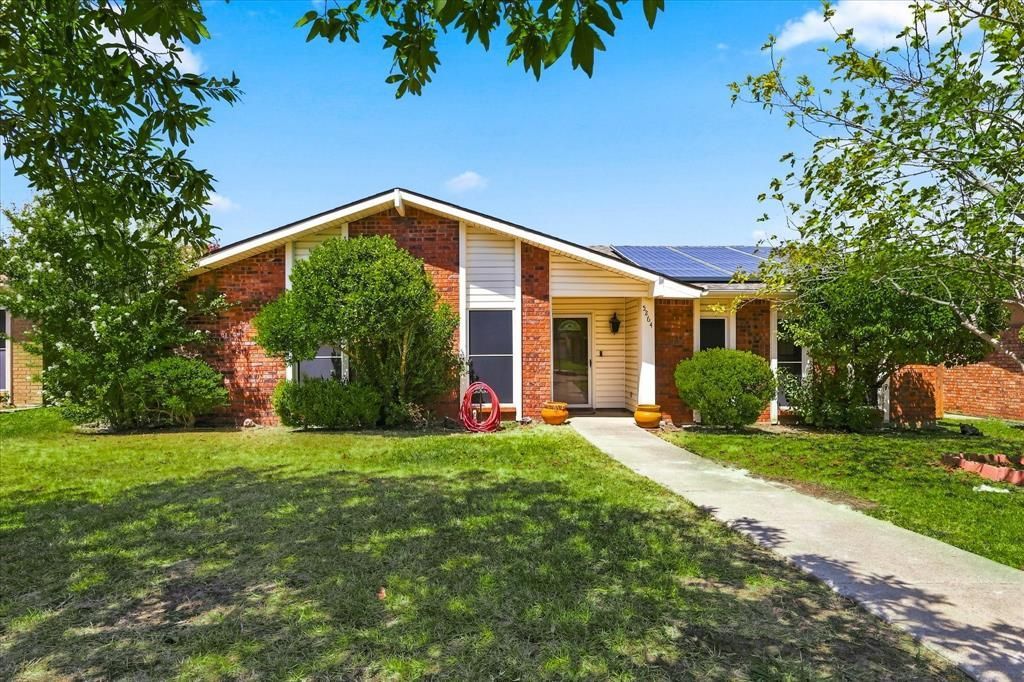
Welcome Home to 5264 Sherman Drive! This 4 bedroom, 2 bath home features 2 living areas, 2 dining areas, a covered patio, pool, spa and a 2 car rear entry garage + carport. The home was fully updated in 2016 with engineered hardwood floors, ceramic tile, updated bathrooms, a modern kitchen with double-ovens & quartzite countertops. Among the upgrades, the electrical panel and CO-AX were updated to meet modern standards and a new HVAC system was installed. The home is equipped with advanced Tesla solar panels that are fully owned-no payments and no electric bill! This home is move in ready and just waiting for its new family!
Property Features
Property Type: Residential - Single Family
Cooling: Ceiling Fan(s), Central Air, Electric
Fireplaces: 1
Garage: 2 car attached
Heating: Active Solar, Central, Electric
Home Style: Ranch
Lot Size: 0.15 Acres
Roof Type: Composition
Year Built: 1983
Amenities
Built-in Features
Granite Counters
High Speed Internet Available
Covered Patio/Porch
Feature Descriptions
Appliances: Dishwasher, Disposal, Electric Cooktop, Electric Oven
Days on Site: 15
Exterior: Brick, Vinyl Siding
Fencing: Wood
Fireplace: Den, Wood Burning
Flooring: Ceramic Tile, Wood
Green Features: Solar Electric System, Solar Electric System - Owned
Laundry: Electric Dryer Hookup, Utility Room
Parcel#: R13461
Parking: Alley Access, Attached Carport, Garage, Garage Faces Rear
Parking Notes: Alley Access, Attached Carport, Garage, Garage Faces
Patio/Porch: Covered
Pool: In Ground, Pool/Spa Combo
Swimming Pool: Yes
Utilities: Asphalt, City Sewer, City Water, Curbs
Window: Window Coverings
Room Sizes
Living Room: 18.00 x 14.00 Level - 1
Family Room: 17.00 x 15.00 Level - 1
Kitchen: 15.00 x 8.00 Level - 1
Bedroom-Primary: 14.00 x 12.00 Level - 1
Bedroom: 11.00 x 11.00 Level - 1
Local Schools
Elementary School: Owen
School District: Lewisville ISD
Listed By / Shown By
Listed By
Agency Name: Real Broker, LLC
Agency Contact: (855) 450-0442
Agent Name: Heather Wilkinson
Shown By
Agency Title: Kelly, Realtors
Agency Phone: (254) 741-1500
Agency Email: info@kellyrealtors.com
Agency Text: (254) 717-6447

Estimate Your Payment
Estimated Payment
$ 994.31 per month $879.10 Principal & Interest $0.00 Property Tax (data not provided by mls) $115.21 Homeowner's Insurance
5264 Sherman Drive | MLS# 21359729
This single family home located at 5264 Sherman Drive, The Colony, TX 75056 is currently listed for sale with an asking price of $395,000. This property was built in 1983 and has 4 bedrooms and 2 full baths with 2017 sq. ft. Sherman Drive is located in the Colony 19 subdivision within the Lewisville ISD school district. Search Colony 19 real estate on www.kellyrealtors.com today.