
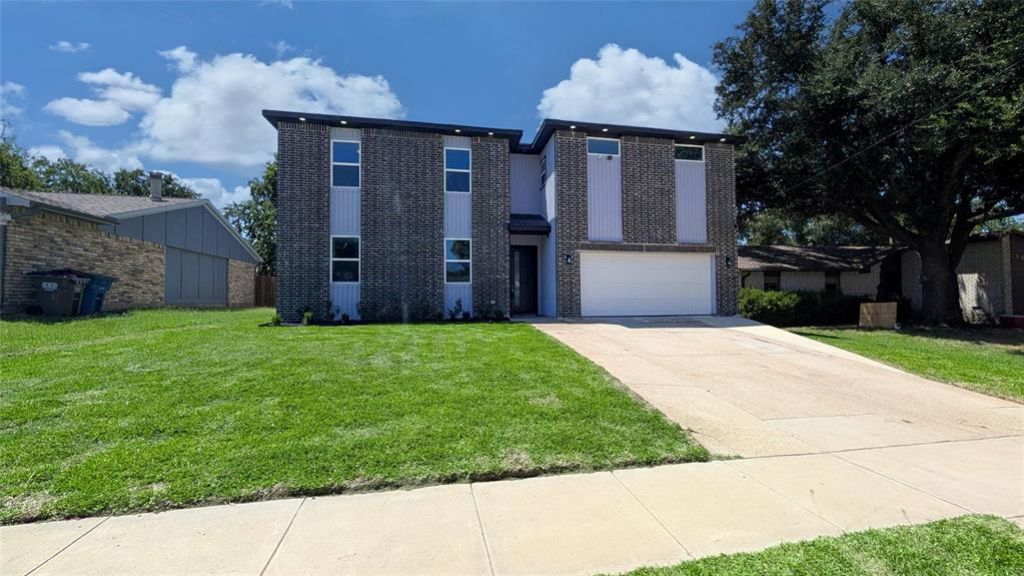
BEDS5
BATHS4 full
SQUARE FEET3,200
MLS#21361927
STATUSActive
PROPERTY TYPEResidential - Single Family
SUBDIVISIONWindridge 2
SCHOOLAllen ISD
Property Description
Experience the charisma of contemporary design in this stunning 3,194 sq. ft. Like new construction 2-story brick home. Every element above the foundation is brand new, offering the peace of mind of new construction with the charm of a established neighborhood. Meticulously engineered & filled with upscale, custom features, every detail has been intentionally crafted for a luxury experience. This 5-bedroom, 4-bathroom, 2 car garage masterpiece features a rare dual-master layout—with large suites on both levels—& a versatile 1st-floor in-law suite with a connected bath. The interior boasts soaring 10-foot ceilings on the entire main level & 9-foot ceilings above. The chef’s kitchen is a showstopper, featuring a waterfall granite island, premium stainless appliances, double rows of wall cabinets & a designer pantry. Retreat to the massive second-story multipurpose hall or game room. From the HVAC systems & new roof to the coffered ceilings, every fixture reflects high-end, upscale housing standards. Complete with fresh sod and new fence, this is truly the right house at right price at the right time. Perfect fit for a multi-generational family.
Property Features
Property Type: Residential - Single Family
Cooling: Other
Fireplaces: 1
Garage: 2 car attached
Heating: Central, Electric
Lot Size: 0.16 Acres
Roof Type: Composition
Year Built: 2026
Amenities
Other
Feature Descriptions
Appliances: Dishwasher, Disposal, Electric Oven, Electric Range, Microwave
Days on Site: 16
Exclusions: none
Exterior: Brick
Fireplace: Electric
Flooring: Carpet, Ceramic Tile
Parcel#: R115101400901
Parking: See Remarks
Parking Notes: See Remarks
Utilities: City Sewer, City Water, Individual Water Meter, Overhead Utilities
Room Sizes
Living Room: 24.00 x 19.00 Level - 1
Bedroom-Primary: 16.00 x 13.00 Level - 1
Bedroom: 12.00 x 14.00 Level - 1
Bedroom: 14.00 x 12.00 Level - 2
Bedroom: 13.00 x 11.00 Level - 2
Bedroom: 13.00 x 11.00 Level - 2
Local Schools
Elementary School: Boyd
School District: Allen ISD
Listed By / Shown By
Listed By
Agency Name: ListingSpark
Agency Contact: 877-897-7275
Agent Name: Aaron Jistel
Shown By
Agency Title: Kelly, Realtors
Agency Phone: (254) 741-1500
Agency Email: info@kellyrealtors.com
Agency Text: (254) 717-6447

Estimate Your Payment
Estimated Payment
$ 1,257.36 per month $1,111.67 Principal & Interest $0.00 Property Tax (data not provided by mls) $145.69 Homeowner's Insurance
524 Windsor Drive | MLS# 21361927
This single family home located at 524 Windsor Drive, Allen, TX 75002 is currently listed for sale with an asking price of $499,499. This property was built in 2026 and has 5 bedrooms and 4 full baths with 3200 sq. ft. Windsor Drive is located in the Windridge 2 subdivision within the Allen ISD school district. Search Windridge 2 real estate on www.kellyrealtors.com today.