
BEDS3
BATHS2 full
SQUARE FEET1,344
MLS#1997060
STATUSActive
PROPERTY TYPEResidential - Single Family
SUBDIVISIONDURANGO-ROOSEVELT
SCHOOLSan Antonio ISD
Property Description
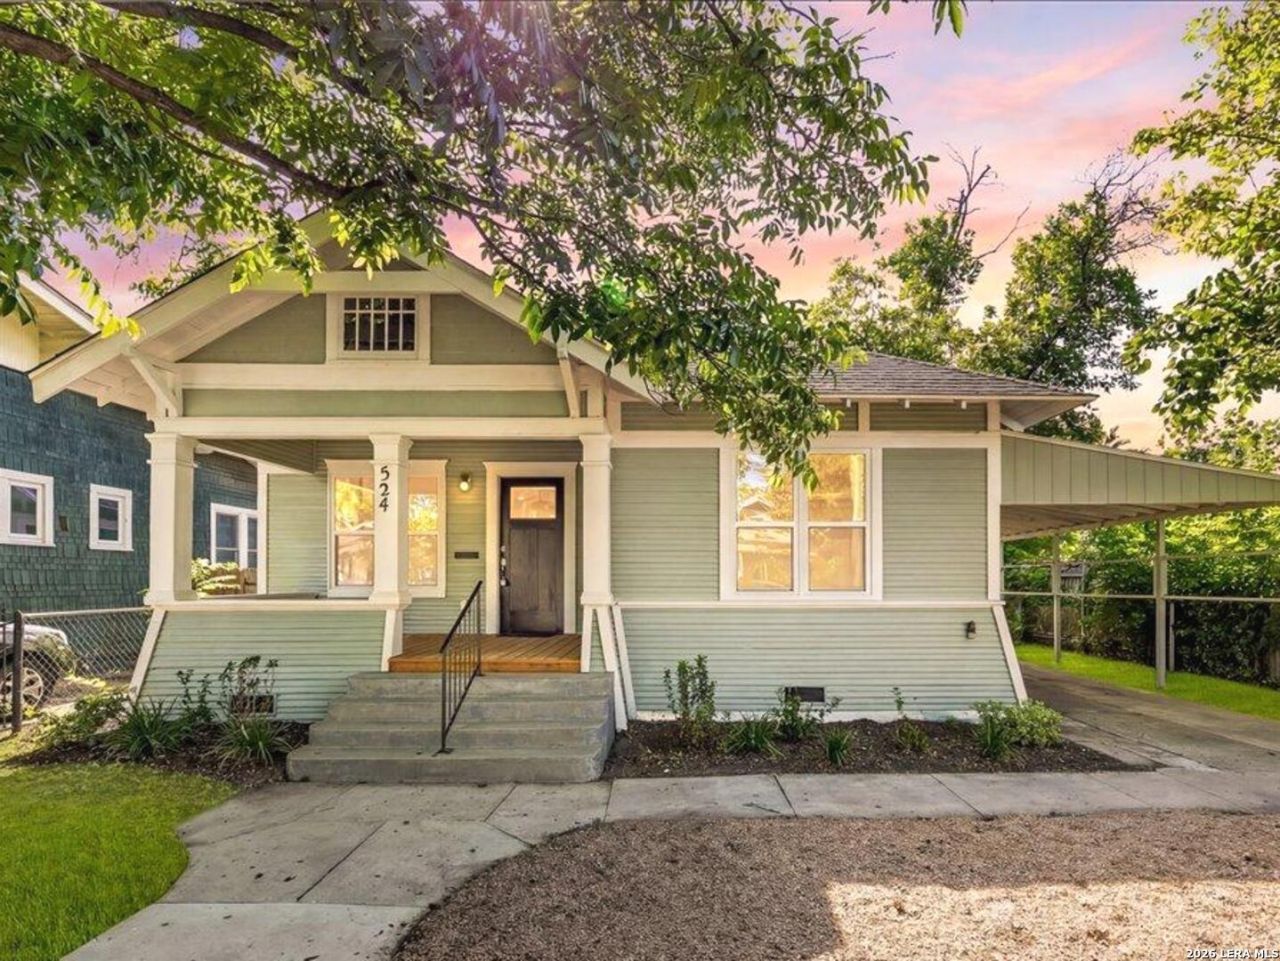
Welcome to this beautifully restored 1910 home, where timeless character meets modern living. Thoughtfully renovated throughout, this home features stunning original hardwood floors that have been refinished, preserving their historic charm while adding warmth and elegance. Filled with natural light, the bright and airy floor plan creates an inviting space youll love coming home to. Major updates include all new electrical, plumbing and AC, offering the charm of a historic home with the peace of mind of modern improvements. Ideally located just minutes from Downtown San Antonio, the River Walk, the Pearl, South town, Blue Star Arts Complex, and the Alamodome, youll enjoy easy access to some of the citys best dining, shopping, entertainment, and cultural attractions. Dont miss this rare opportunity to own a beautifully updated historic home in the heart of San Antonio!
Property Features
Property Type: Residential - Single Family
Cooling: One Central
Fenced: Yes
Fireplaces: 1
Fuel Type: Electric
Heating: Central,1 Unit
Home Style: One Story, Historic/Older
Lot Size: 0.15 Acres
Roof Type: Composition
Stories: 1.0
Taxes: $7,858
Year Built: 1910
Feature Descriptions
Builder Name: Unknown
Days on Site: 22
Energy Efficient: Ceiling Fans
Exterior: Privacy Fence, Chain Link Fence, Wrought Iron Fence, Storage Building/Shed, Mature Trees
Exterior: Siding
Fireplace: One, Living Room, Wood Burning
Flooring: Ceramic Tile, Wood
HOA Mandatory: No
Improvements: Street Paved, Curbs, Sidewalks, Streetlights
Inclusions: Ceiling Fans, Chandelier, Washer Connection, Dryer Connection, Microwave Oven, Stove/Range, Gas Cooking, Disposal, Dishwasher, Ice Maker Connection, Smoke Alarm, Gas Water Heater, Solid Counter Tops
Interior: One Living Area, Liv/Din Combo, Utility Room Inside, Secondary Bedroom Down,1st Floor Lvl/No Steps, High Ceilings, Open Floor Plan, All Bedrooms Downstairs, Laundry Main Level, Laundry Lower Level, Laundry Room, Walk in Closets
Lot: Mature Trees (ext feat)
Neighborhood Amenities: None
Parking: None/Not Applicable
Pool/Spa: None
Supplier - Electric: CPS
Supplier - Sewer: SAWS
Supplier - Water: SAWS
Tax By Multiple Counties: No
Type: Single Family Detached
Water/Sewer: Water System, Sewer System
Windows: None Remain
Room Sizes
Bedroom 2: 13 X 12
Bedroom 3: 12 X 9
Kitchen: 11 X 15
Dining Room: 11 X 14
Living Room: 15 X 13
Utility Room: 6 X 6
Local Schools
High School: Brackenridge
Middle School: Poe
Elementary School: Green
School District: San Antonio ISD
Listed By / Shown By
Listed By
Agency Name: Keller Williams Legacy
Agency Phone: (210) 482-3200
Shown By
Agency Title: Kelly, Realtors
Agency Phone: (254) 741-1500
Agency Email: info@kellyrealtors.com
Agency Text: (254) 717-6447

Estimate Your Payment
Estimated Payment
$ 1,661.47 per month $890.00 Principal & Interest $654.83 Property Tax $116.64 Homeowner's Insurance
524 Hunstock Ave | MLS# 1997060
This single family home located at 524 Hunstock Ave, San Antonio, TX 78210 is currently listed for sale with an asking price of $399,900. This property was built in 1910 and has 3 bedrooms and 2 full baths with 1344 sq. ft. Hunstock Ave is located in the DURANGO-ROOSEVELT subdivision within the San Antonio ISD school district. Search DURANGO-ROOSEVELT real estate on www.kellyrealtors.com today.