
BEDS3
BATHS3 full 2 partial
SQUARE FEET1,203
MLS#2009874
STATUSActive
PROPERTY TYPEResidential - Single Family
SUBDIVISIONSonterra West
SCHOOLJarrell ISD
Property Description
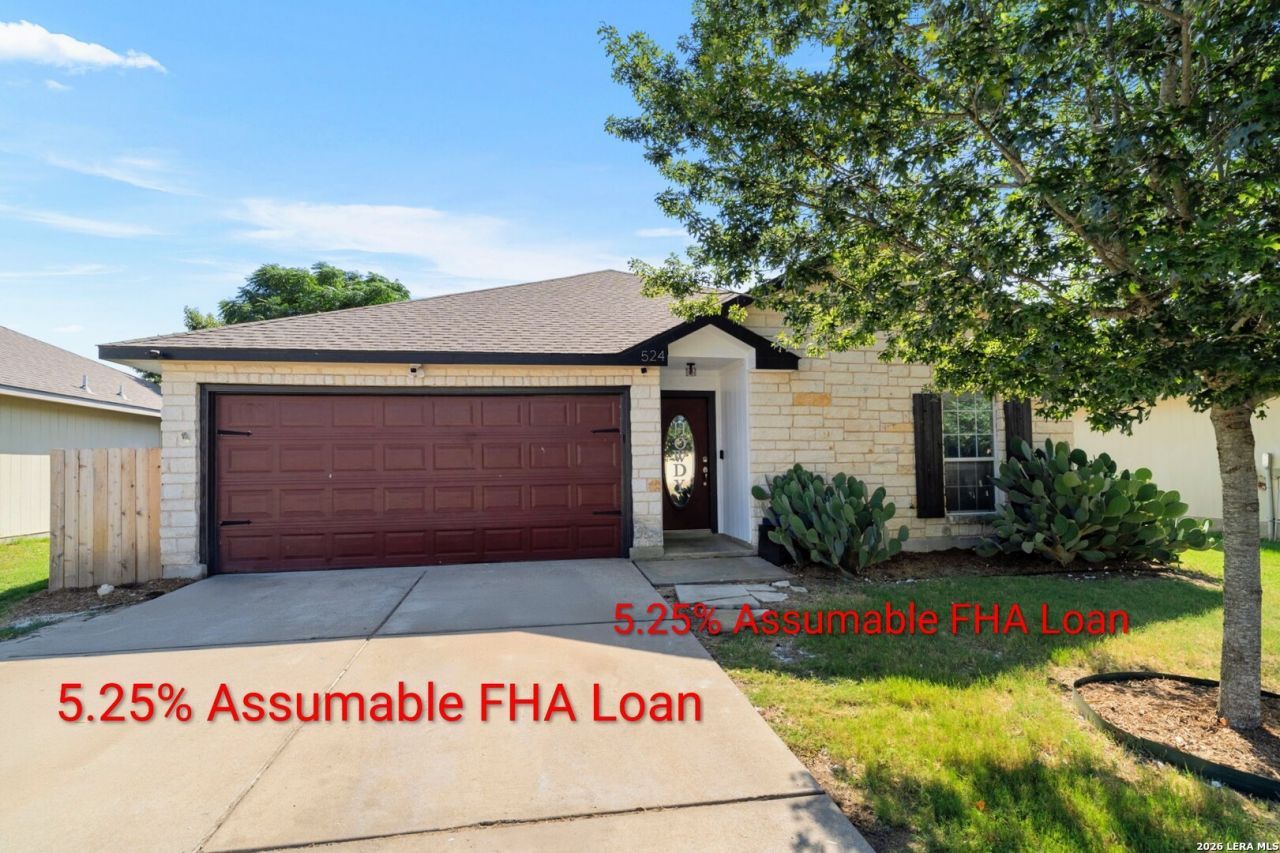
5.25% Assumable FHA Loan. Come home to this charming move-in ready 3 bedroom 2 bath home in Sonterra West Subdivision in the growing city of Jarrell Texas. The home is just minutes from new shopping developments, schools and more. Close to Austin and close to country living. Fresh professional paint. New flooring July 2026. New Roof in 2020. New HVAC 2022. New tankless hot water heater April 2026, New Microwave May 2026. Enjoy evening and weekend gatherings with friends and family on the covered back porch that features outdoor cooking equipment. Professional Pool equipment to set up your summer back yard oasis. Enjoy the 2 community pools, parks and playgrounds and walking/jogging trail. 45 minutes from downtown Austin. Just bring your furniture and start living.
Property Features
Property Type: Residential - Single Family
Cooling: One Central
Fuel Type: Electric
Heating: Central
Home Style: One Story
Lot Size: 0.16 Acres
Roof Type: Composition
Stories: 1.0
Taxes: $4,905
Year Built: 2007
Feature Descriptions
Builder Name: Sonterra Homes
Currenty Leased: No
Days on Site: 60
Exterior: Stone/Rock, Siding
Exterior: Covered Patio, Bar-B-Que Pit/Grill, Mature Trees, Outdoor Kitchen
Flooring: Carpeting, Ceramic Tile, Laminate
Foundation: Slab
Hoa Fee: 250/Annually
HOA Mandatory: Yes
HOA Name: SONTERRA WEST HOA (LOUIE ONE MGT LLC)
Home Faces: West
Improvements: Street Paved, Sidewalks
Inclusions: Ceiling Fans, Washer Connection, Dryer Connection, Stove/Range, Refrigerator, Disposal, Ice Maker Connection, Smoke Alarm, Electric Water Heater, City Garbage service
Interior: One Living Area, Liv/Din Combo, Open Floor Plan, Laundry in Closet, Attic - Access only
Lot: Level
Multiple HOA: No
Neighborhood Amenities: Pool, Park/Playground, Jogging Trails
Parking: Two Car Garage
Pool/Spa: Above Ground Pool
Swimming Pool: Yes
Tax By Multiple Counties: No
Type: Single Family Detached
Water/Sewer: Water System
Windows: All Remain
Room Sizes
Bedroom 2: 8 X 10
Bedroom 3: 10 X 12
Kitchen: 13 X 10
Living Room: 22 X 11
Local Schools
High School: Call District
Middle School: Call District
Elementary School: Call District
School District: Jarrell ISD
Listed By / Shown By
Listed By
Agency Name: BHHS Don Johnson Realtors - SA
Agency Phone: (210) 493-1766
Shown By
Agency Title: Kelly, Realtors
Agency Phone: (254) 741-1500
Agency Email: info@kellyrealtors.com
Agency Text: (254) 717-6447

Estimate Your Payment
Estimated Payment
$ 949.96 per month $478.50 Principal & Interest $408.75 Property Tax $62.71 Homeowner's Insurance
524 Copper Ln | MLS# 2009874
This single family home located at 524 Copper Ln, Jarrell, TX 76537 is currently listed for sale with an asking price of $215,000. This property was built in 2007 and has 3 bedrooms and 3 full and 2 partial baths with 1203 sq. ft. Copper Ln is located in the Sonterra West subdivision within the Jarrell ISD school district. Search Sonterra West real estate on www.kellyrealtors.com today.