
BEDS4
BATHS2 full 1 partial
SQUARE FEET2,846
MLS#21343194
STATUSActive
PROPERTY TYPEResidential - Single Family
SUBDIVISIONWilshire Valley
SCHOOLKeller ISD
Property Description
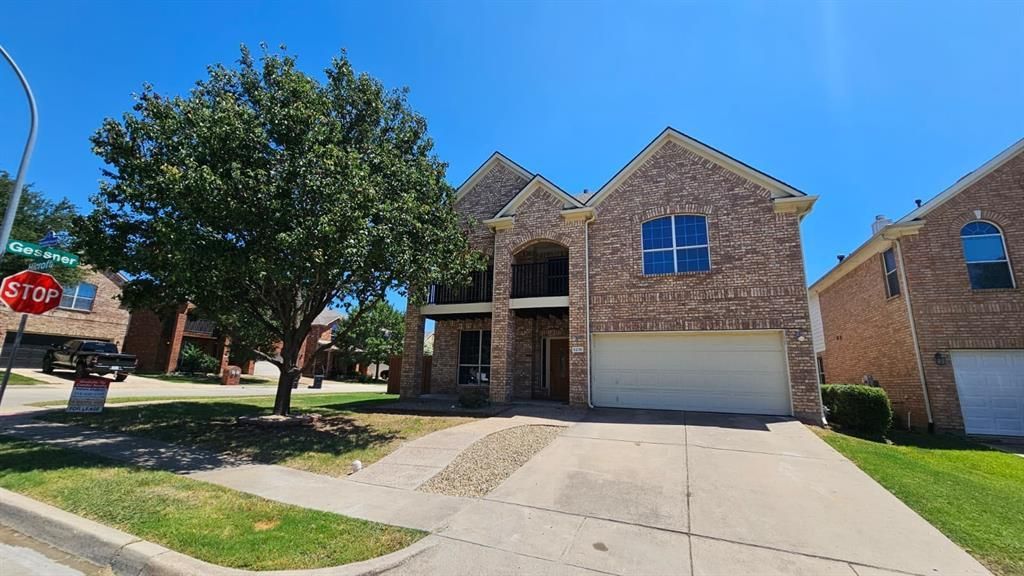
Located on a huge corner lot with tons of natural light a 4 bedroom home in the highly sought after Keller ISD with BRAND NEW LVP flooring and paint throughout the house. 4 Bedrooms, Office, Formal Dining room, huge game room with a balcony to enjoy the evenings sipping your coffee or tea. Kitchen features granite counters, huge island with breakfast bar, built in cabinets, pantry. Master bedroom and bathroom with dual sinks, garden tub, separate shower and walk in closet. Upstairs features 3 good sized bedrooms with vaulted ceilings and ceiling fans along with a generously sized game room ideal for entertaining. Pool sized back yard with a covered patio ideal for kids or pets with plenty of room for a vegetable garden. Elementary is about half a mile from the house, Middle and High School are less than 10 minutes away.
Property Features
Property Type: Residential - Single Family
Cooling: Ceiling Fan(s), Central Air, Electric
Fireplaces: 1
Garage: 2 car attached
Heating: Central, Heat Pump, Natural Gas
Home Style: Traditional
Lot Size: 0.15 Acres
Roof Type: Shingle
Year Built: 2006
Amenities
Decorative Lighting
Granite Counters
Kitchen Island
Open Floorplan
Pantry
Vaulted Ceiling(s)
Walk-In Closet(s)
Feature Descriptions
Appliances: Dishwasher, Disposal, Electric Cooktop, Microwave
Exclusions: All information provided is deemed reliable but not guaranteed
Exterior: Brick
Fencing: Wood
Fireplace: Gas Logs
Flooring: Ceramic Tile, Luxury Vinyl Plank
HOA Fee: 400/ Annually
Laundry: Utility Room, Full Size W/D Area
Parcel#: 40548163
Parking: Direct Access, Driveway, Garage Door Opener, Garage Faces Front, Garage Single Door
Parking Notes: Direct Access, Driveway, Garage Door Opener, Garage F
Patio/Porch: Covered, Patio
Utilities: All Weather Road, City Sewer, City Water
Window: Bay Window(s)
Local Schools
Elementary School: Freedom
School District: Keller ISD
Listed By / Shown By
Listed By
Agency Name: Candor Realty, LLC
Agency Contact: 214-435-2198
Agent Name: Kishore Chukkala
Shown By
Agency Title: Kelly, Realtors
Agency Phone: (254) 741-1500
Agency Email: info@kellyrealtors.com
Agency Text: (254) 717-6447

Estimate Your Payment
Estimated Payment
$ 1,105.07 per month $977.02 Principal & Interest $0.00 Property Tax (data not provided by mls) $128.04 Homeowner's Insurance
5236 Hilcroft Road | MLS# 21343194
This single family home located at 5236 Hilcroft Road, Fort Worth, TX 76244 is currently listed for sale with an asking price of $439,000. This property was built in 2006 and has 4 bedrooms and 2 full and 1 partial baths with 2846 sq. ft. Hilcroft Road is located in the Wilshire Valley subdivision within the Keller ISD school district. Search Wilshire Valley real estate on www.kellyrealtors.com today.