
BEDS5
BATHS2 full 1 partial
SQUARE FEET3,036
MLS#21352452
STATUSPending
PROPERTY TYPERental - Single Family
SUBDIVISIONLake Parks West
SCHOOLArlington ISD
Property Description
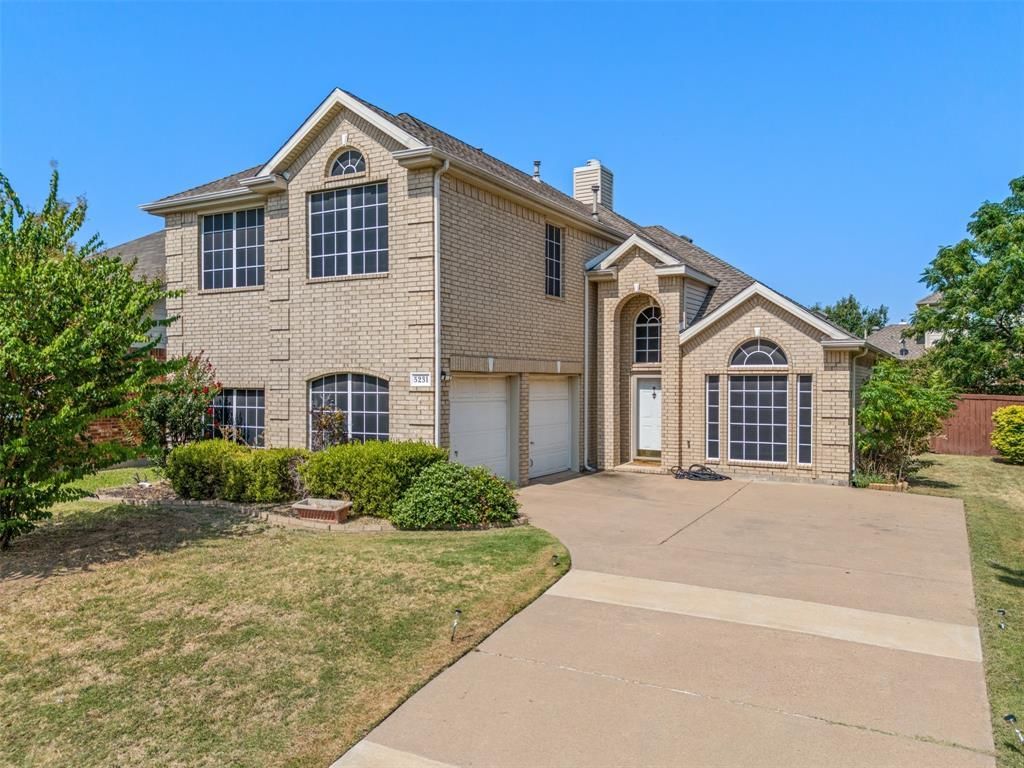
Welcome to 5231 Kathryn Dr, a meticulously maintained 5-bedroom, 2.5-bathroom single-family home nestled in the desirable Lake Parks West neighborhood of Grand Prairie, TX. Built in 2004, this spacious 3,036 sq ft residence offers a thoughtfully designed floor plan ideal for both relaxation and entertaining. The inviting entryway leads to a bright and airy living area featuring a cozy corner fireplace and an abundance of natural light. The well-appointed kitchen seamlessly connects to the living room and includes a breakfast nook, as well as a formal dining area that can double as a second living space. The master suite, conveniently located on the main floor, boasts a garden tub, separate shower, dual vanities, and a generously sized walk-in closet. Additionally, a second bedroom is situated downstairs, offering flexibility for guests or a home office. Upstairs, you'll find three additional bedrooms and a versatile game room, perfect for family activities or entertainment. The backyard offers room for outdoor gatherings and relaxation. This home is situated on a 7,492 sq ft lot and is equipped with solar screens throughout, enhancing energy efficiency and comfort. With its prime location, spacious layout, and numerous amenities, 5231 Kathryn Dr presents an exceptional opportunity for homeownership in Grand Prairie.
Property Features
Property Type: Rental - Single Family
Fireplaces: 1
Garage: 2 car attached
Lot Size: 0.07 Acres
Year Built: 2004
Feature Descriptions
Appliances: Dishwasher, Disposal, Microwave, Refrigerator
Days on Site: 80
Fireplace: Living Room
Parcel#: 40417220
Parking: Additional Parking, Driveway, Garage
Parking Notes: Additional Parking, Driveway, Garage
Pets Allowed: Yes Pets Allowed, Breed Restrictions, Call
Utilities: Cable Available, City Sewer, City Water
Room Sizes
Living Room: 1.00 x 1.00 Level - 1
Bedroom-Primary: 1.00 x 1.00 Level - 2
Bedroom: 1.00 x 1.00 Level - 2
Local Schools
Elementary School: Adams
School District: Arlington ISD
Listed By / Shown By
Listed By
Agency Name: Evolve Real Estate LLC
Agency Contact: 972-806-1742
Agent Name: Brisa Dominguez
Shown By
Agency Title: Kelly, Realtors
Agency Phone: (254) 741-1500
Agency Email: info@kellyrealtors.com
Agency Text: (254) 717-6447

5231 Kathryn Drive | MLS# 21352452
This property located at 5231 Kathryn Drive, Grand Prairie, TX 75052 is currently listed for rent with an asking price of $3,400 / Monthly. Kathryn Drive is located within the Arlington ISD school district. Search Grand Prairie real estate on www.kellyrealtors.com today.