
BEDS3
BATHS3 full
SQUARE FEET2,403
MLS#2019792
STATUSNew
PROPERTY TYPEResidential - Single Family
SUBDIVISIONRIVERHILL
SCHOOLKerrville
Property Description
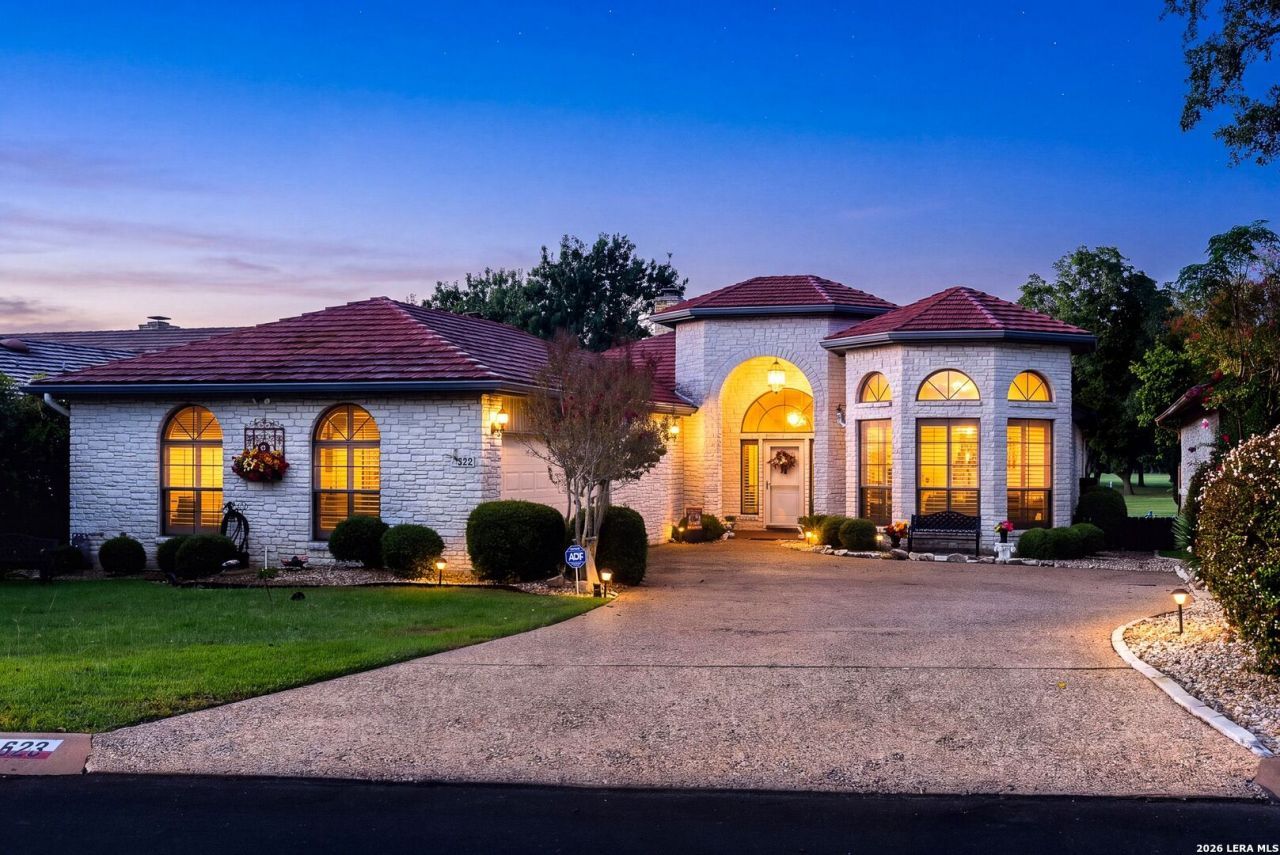
Dont miss the opportunity to own this lovely one-story, 3/3 home in Riverhill, ideally situated on the golf course. Large windows and covered back deck showcase the beautiful surroundings. The living room and guest bedroom/office each feature a gas fireplace. The kitchen features gas cooktop and open view to living and dining rooms. The spacious back deck is your space for entertaining, relaxing and enjoying stunning views with access from the living room, breakfast room and primary bedroom. 2-car garage with abundant cabinetry for storage, plantation shutters, metal roof w/lifetime warranty, water filtration system and whole-house probiotic air filtration system are only a few of the upgrades this residence offers. Come & See!
Property Features
Property Type: Residential - Single Family
Cooling: Two Central
Fireplaces: 2
Fuel Type: Electric
Heating: Central
Home Style: One Story, Mediterranean
Lot Size: 0.24 Acres
Roof Type: Metal
Stories: 1.0
Taxes: $8,550
Year Built: 1987
Feature Descriptions
Builder Name: UNKNOWN
Currenty Leased: No
Days on Site: 2
Exterior: Stone/Rock
Exterior: Covered Patio, Deck/Balcony, Sprinkler System, Double Pane Windows, Has Gutters, Mature Trees
Fireplace: Two, Living Room, Gas Logs Included, Gas
Flooring: Carpeting, Ceramic Tile, Parquet
Foundation: Slab
HOA Mandatory: Voluntary
Improvements: Street Paved, Asphalt
Inclusions: Ceiling Fans, Washer Connection, Dryer Connection, Cook Top, Built-In Oven, Microwave Oven, Gas Cooking, Disposal, Dishwasher, Trash Compactor, Wet Bar, Gas Water Heater, Garage Door Opener, City Garbage service
Interior: One Living Area, Liv/Din Combo, Walk-In Pantry, Utility Room Inside,1st Floor Lvl/No Steps, High Ceilings, Skylights, Cable TV Available, High Speed Internet, All Bedrooms Downstairs, Laundry Room, Telephone, Walk in Closets, Attic - Partially Floored
Lot: On Golf Course, Mature Trees (ext feat)
Lot Dimensions: .24
Neighborhood Amenities: Pool, Tennis, Golf Course, Clubhouse, Sports Court
Parking: Two Car Garage, Attached
Pool/Spa: None
Supplier - Electric: KPUB
Supplier - Garbage: CITY
Supplier - Gas: ATMOS
Supplier - Sewer: CITY
Supplier - Water: CITY
Tax By Multiple Counties: No
Type: Single Family Detached
Water/Sewer: City
Windows: All Remain
Room Sizes
Bedroom 2: 13 X 13
Bedroom 3: 13 X 23
Kitchen: 10 X 18
Breakfast Room: 10 X 12
Dining Room: 14 X 16
Living Room: 16 X 19
Utility Room: 9 X 13
E X try: 11 X 15
Local Schools
High School: Tivy
Middle School: Peterson
Elementary School: Nimitz
School District: Kerrville
Listed By / Shown By
Listed By
Agency Name: CENTURY 21 The Hills Realty
Agency Phone: (830) 257-5010
Shown By
Agency Title: Kelly, Realtors
Agency Phone: (254) 741-1500
Agency Email: info@kellyrealtors.com
Agency Text: (254) 717-6447

Estimate Your Payment
Estimated Payment
$ 2,059.22 per month $1,190.68 Principal & Interest $712.50 Property Tax $156.04 Homeowner's Insurance
523 Oakland Hills Ln | MLS# 2019792
This single family home located at 523 Oakland Hills Ln, Kerrville, TX 78028 is currently listed for sale with an asking price of $535,000. This property was built in 1987 and has 3 bedrooms and 3 full baths with 2403 sq. ft. Oakland Hills Ln is located in the RIVERHILL subdivision within the Kerrville school district. Search RIVERHILL real estate on www.kellyrealtors.com today.