
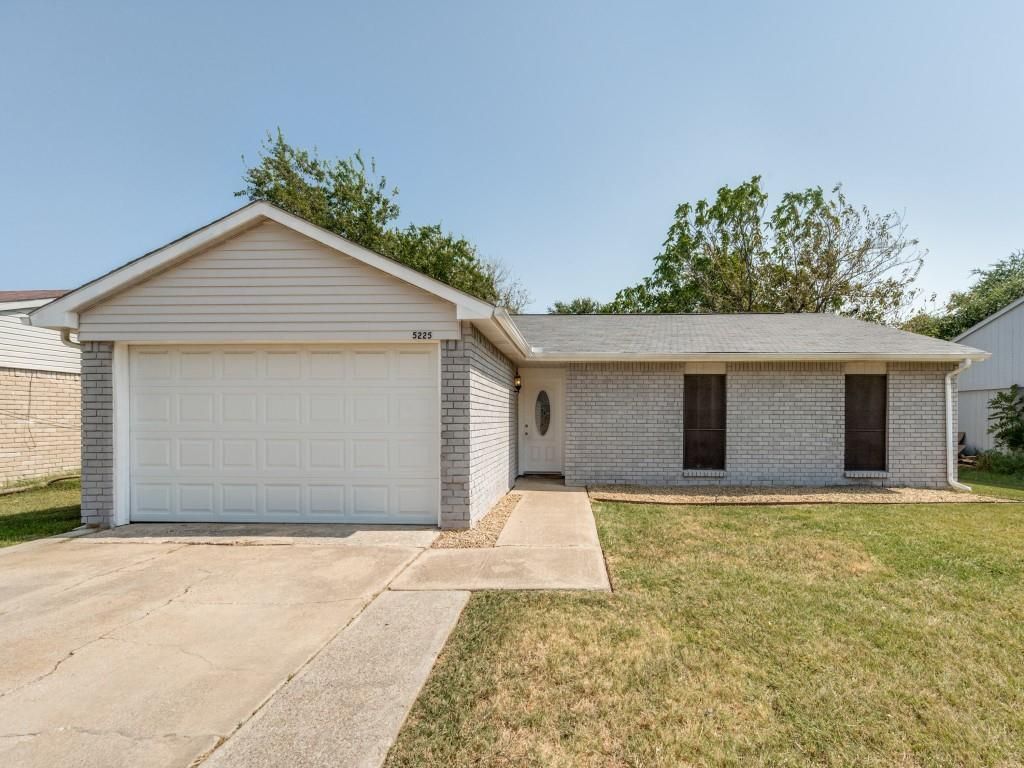
BEDS3
BATHS2 full
SQUARE FEET1,335
MLS#21382500
STATUSActive
PROPERTY TYPERental - Single Family
SUBDIVISIONColony 8
SCHOOLLewisville ISD
Property Description
Welcome to this charming move-in ready 3-bedroom, 2-bath home nestled in the heart of The Colony! No HOA! This beautifully updated single-story brick home offers an inviting open-concept layout with fresh paint throughout, creating a bright and welcoming feel from the moment you walk in. The spacious living room centers around a cozy fireplace, perfect for relaxing evenings or gathering with family and friends. The kitchen flows seamlessly into the living area and features granite countertops, tile flooring, and brand new stainless appliances — ideal for everyday living and entertaining. Both bathrooms have been tastefully updated with granite countertops and tile flooring, while the rest of the home features durable laminate floors throughout. Spacious master bedroom offers comfort and privacy, with generously sized secondary bedrooms perfect for family, guests, or a home office. Step outside to enjoy the fenced backyard with a cozy patio, great for outdoor relaxing or weekend gatherings.Unbeatable location with easy access to US-121, Dallas North Tollway, and I-35E. Just 20 minutes to DFW International Airport, 30 minutes to Dallas Love Field, and 35 minutes to downtown Fort Worth. Don't miss this gem — schedule your showing today!
Property Features
Property Type: Rental - Single Family
Fireplaces: 1
Garage: 2 car attached
Lot Size: 0.16 Acres
Year Built: 1974
Amenities
Granite Counters
Feature Descriptions
Appliances: Dishwasher, Disposal, Electric Range
Days on Site: 29
Fireplace: Living Room
Parcel#: R10425
Parking: Garage, Garage Door Opener
Parking Notes: Garage, Garage Door Opener
Pets Allowed: Yes Pets Allowed, Breed Restrictions, Cats OK
Utilities: City Sewer, City Water, Electricity Connected
Room Sizes
Bedroom-Primary: 15.00 x 14.00 Level - 1
Living Room: 38.00 x 11.00 Level - 1
Local Schools
Elementary School: Peters Colony
School District: Lewisville ISD
Listed By / Shown By
Listed By
Agency Name: THP Realty Advisor, LLC
Agency Contact: 972-885-8245
Agent Name: Sanjay Aggarwal
Shown By
Agency Title: Kelly, Realtors
Agency Phone: (254) 741-1500
Agency Email: info@kellyrealtors.com
Agency Text: (254) 717-6447

5225 Knox Drive | MLS# 21382500
This property located at 5225 Knox Drive, The Colony, TX 75056 is currently listed for rent with an asking price of $2,100 / Monthly. Knox Drive is located within the Lewisville ISD school district. Search The Colony real estate on www.kellyrealtors.com today.