
BEDS2
BATHS2 full
SQUARE FEET1,272
MLS#21388404
STATUSActive
PROPERTY TYPEResidential - Single Family
SUBDIVISIONOverland Stage Estates
SCHOOLArlington ISD
Property Description
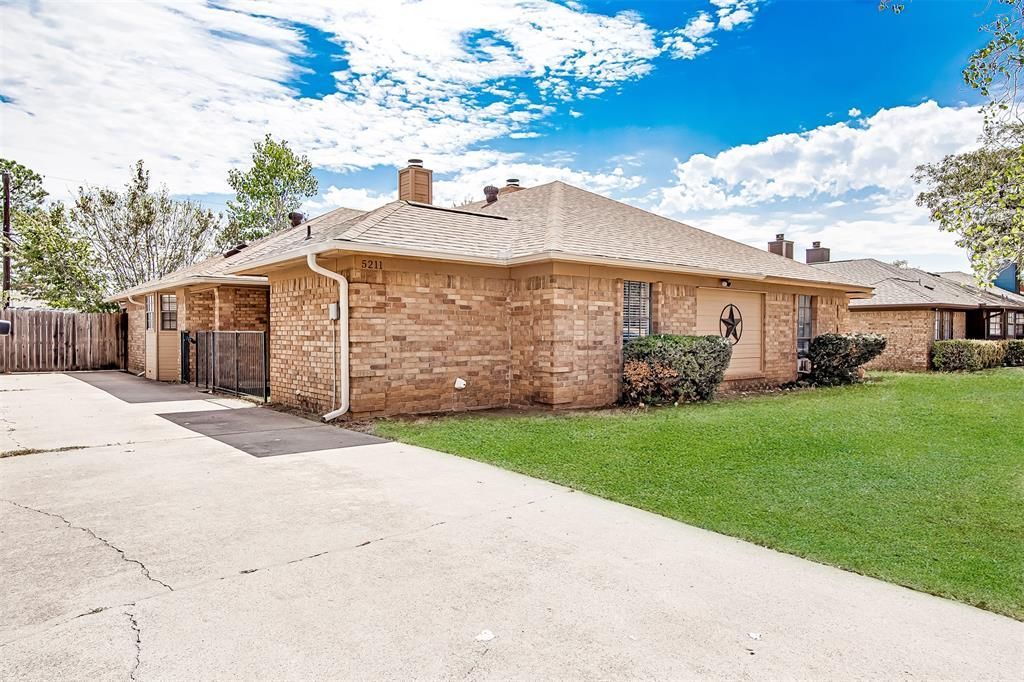
Welcome to this well-maintained 2-bedroom, 2-bath duplex in an established South Arlington neighborhood, zoned for highly sought-after Martin High School! Offering nearly 1,300 square feet, this home features a functional split-bedroom floor plan that provides added privacy and flexibility. Fresh interior paint gives the home a clean, move-in-ready feel, while a newer roof adds another valuable update. The spacious living area flows into a dedicated dining space and generously sized kitchen with plenty of room for everyday living and entertaining. Both bedrooms are nicely sized and positioned separately, making the layout ideal! Step outside to your own private backyard with a covered patio, offering a great spot to relax, grill, or entertain. Conveniently located near South Arlington shopping, dining, entertainment, and major roadways, this home offers a great combination of location, space, updates, and value.
Property Features
Property Type: Residential - Single Family
Fireplaces: 1
Lot Size: 0.09 Acres
Roof Type: Asphalt
Year Built: 1984
Amenities
Other
Feature Descriptions
Appliances: Dishwasher, Disposal, Electric Range, Electric Water Heater, Microwave, Vented Exhaust Fan
Days on Site: 2
Fireplace: Wood Burning
Flooring: Carpet, Ceramic Tile, Luxury Vinyl Plank
Laundry: Full Size W/D Area, Dryer Hookup
Parcel#: 05127068
Parking: Carport
Parking Notes: Carport
Utilities: City Sewer, City Water
Local Schools
Elementary School: Moore
School District: Arlington ISD
Listed By / Shown By
Listed By
Agency Name: Point Realty
Agency Contact: 817-779-3253
Agent Name: Stephanie Deeds
Shown By
Agency Title: Kelly, Realtors
Agency Phone: (254) 741-1500
Agency Email: info@kellyrealtors.com
Agency Text: (254) 717-6447

Estimate Your Payment
Estimated Payment
$ 591.55 per month $523.01 Principal & Interest $0.00 Property Tax (data not provided by mls) $68.54 Homeowner's Insurance
5211 Wild West Drive | MLS# 21388404
This single family home located at 5211 Wild West Drive, Arlington, TX 76017 is currently listed for sale with an asking price of $235,000. This property was built in 1984 and has 2 bedrooms and 2 full baths with 1272 sq. ft. Wild West Drive is located in the Overland Stage Estates subdivision within the Arlington ISD school district. Search Overland Stage Estates real estate on www.kellyrealtors.com today.