
BEDS3
BATHS1 full 1 partial
SQUARE FEET942
MLS#2019178
STATUSNew
PROPERTY TYPEResidential - Single Family
SUBDIVISIONSPRINGFIELD MANOR
SCHOOLJudson
Property Description
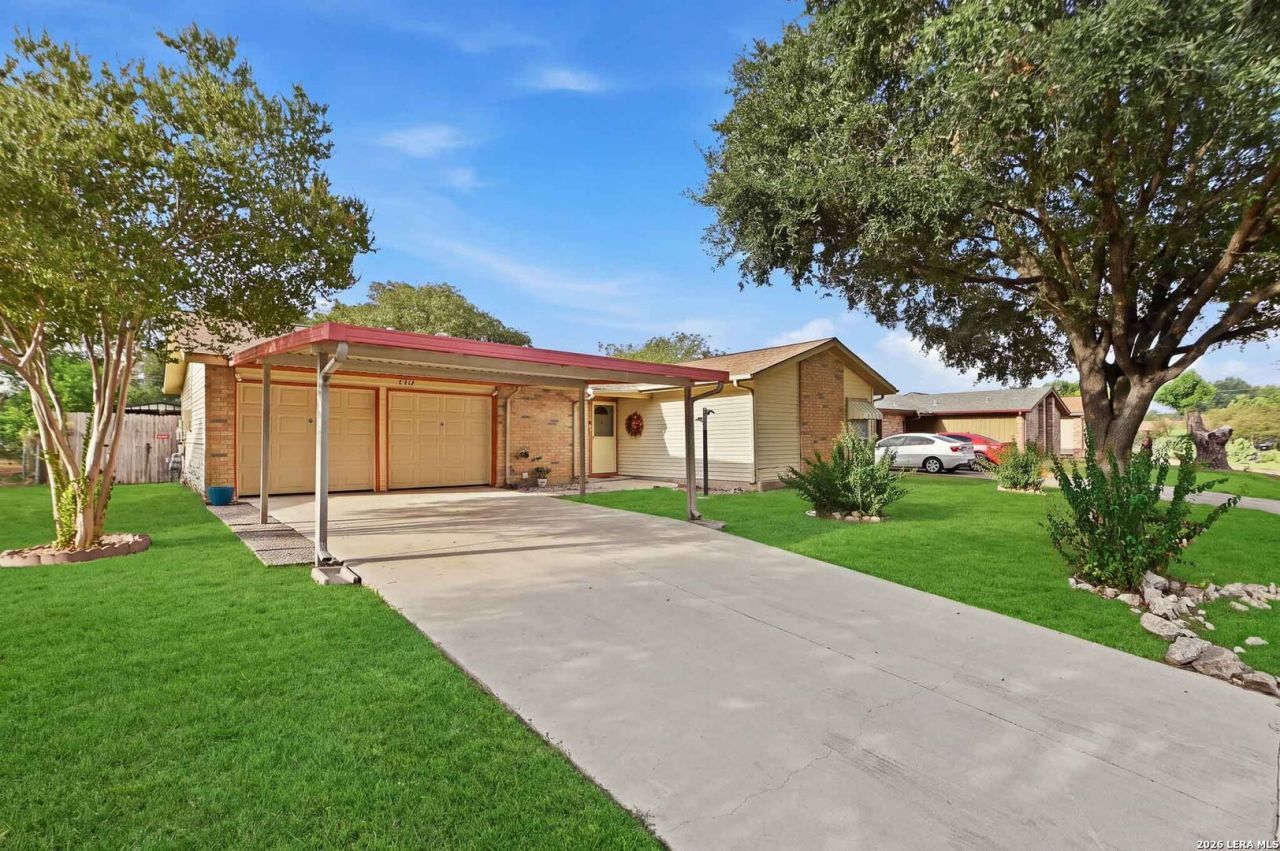
NO HOA, NO CARPET & TONS OF OUTDOOR SPACE! This beautifully maintained home offers the perfect blend of charm, thoughtful updates, and functionality, all on an approximately 1/4-acre lot with a large, flat, fully fenced backyard and oversized covered patio. Add a massive 11x20 workshop, powered storage shed, and additional yard-tool shed, and you have a property that truly delivers! Step inside to discover wood-look laminate flooring throughout, fresh paint, and crown molding-no carpet anywhere! The updated kitchen features quartz countertops, NEW sink, dishwasher, refrigerator, range, and microwave, with the adjoining dining area overlooking the expansive backyard. Outside is where this property really shines. The oversized covered patio provides an inviting space for entertaining or relaxing while the spacious fenced yard offers plenty of room to garden, play, or simply enjoy the outdoors. The massive workshop is perfect for hobbies or projects, and the additional storage buildings provide plenty of room for everything else. An easement behind the property adds an extra measure of privacy. Plus, youll be just a short distance from the community center with a pool, playground/park, senior community center, and basketball court. Well-maintained, move-in ready, and NO HOA-this one is worth seeing! Come tour this charming home and discover the value for yourself. Refrigerator/washer/dryer all convey.
Property Features
Property Type: Residential - Single Family
Cooling: One Central
Fenced: Yes
Fuel Type: Natural Gas
Heating: Central
Home Style: One Story, Ranch
Lot Size: 0.25 Acres
Roof Type: Heavy Composition
Stories: 1.0
Taxes: $4,040
Year Built: 1978
Feature Descriptions
Accessibility: 2+ Access Exits, Int Door Opening 32"+, Ext Door Opening 36"+,36 inch or more wide halls, Doors-Swing-In, Doors w/Lever Handles, Grab Bars in Bathroom(s), No Carpet, Near Bus Line, Level Lot, Level Drive, No Stairs, First Floor Bath, Full Bath/Bed on 1st Flr, First Floor Bedroom
Builder Name: UNK
Currenty Leased: No
Days on Site: 5
Energy Efficient: Programmable Thermostat, Double Pane Windows, Storm Windows, Ceiling Fans
Exterior: Brick, Siding
Exterior: Patio Slab, Covered Patio, Privacy Fence, Double Pane Windows, Storage Building/Shed, Has Gutters, Mature Trees, Workshop, Storm Doors
Flooring: Linoleum, Laminate
Foundation: Slab
Green Features: Solar Panels
HOA Mandatory: No
Home Faces: North
Improvements: Street Paved, Curbs, Streetlights, Fire Hydrant w/in 500,City Street
Inclusions: Ceiling Fans, Washer Connection, Dryer Connection, Washer, Dryer, Microwave Oven, Stove/Range, Refrigerator, Disposal, Dishwasher, Smoke Alarm, Gas Water Heater, Garage Door Opener, Smooth Cooktop, Solid Counter Tops, Carbon Monoxide Detector, City Garbage service
Interior: One Living Area, Separate Dining Room, Utility Area in Garage,1st Floor Lvl/No Steps, Cable TV Available, High Speed Internet, All Bedrooms Downstairs, Laundry in Garage, Telephone, Walk in Closets, Attic - Access only
Lot: 1/4 - 1/2 Acre, Mature Trees (ext feat), Level
Miscellaneous: School Bus
Neighborhood Amenities: Pool, Park/Playground, Jogging Trails, Bike Trails, BBQ/Grill, Basketball Court
Parking: Two Car Garage, Attached
Pool/Spa: None
Supplier - Electric: CPS
Supplier - Garbage: KIRBY
Supplier - Gas: CPS
Supplier - Sewer: KIRBY
Supplier - Water: KIRBY
Tax By Multiple Counties: No
Type: Single Family Detached
Water/Sewer: Water System, Sewer System, City
Windows: All Remain
Room Sizes
Bedroom 2: 9 X 8
Bedroom 3: 11 X 9
Kitchen: 9 X 7
Dining Room: 9 X 7
Living Room: 17 X 10
Utility Room: 5 X 6
Local Schools
High School: Wagner
Middle School: Kirby
Elementary School: Hopkins Ele
School District: Judson
Listed By / Shown By
Listed By
Agency Name: RE/MAX First Shot
Agency Phone: (830) 519-4132
Shown By
Agency Title: Kelly, Realtors
Agency Phone: (254) 741-1500
Agency Email: info@kellyrealtors.com
Agency Text: (254) 717-6447

Estimate Your Payment
Estimated Payment
$ 814.69 per month $422.64 Principal & Interest $336.67 Property Tax $55.39 Homeowner's Insurance
5210 Alan Bean Dr | MLS# 2019178
This single family home located at 5210 Alan Bean Dr, Kirby, TX 78219 is currently listed for sale with an asking price of $189,900. This property was built in 1978 and has 3 bedrooms and 1 full and 1 partial baths with 942 sq. ft. Alan Bean Dr is located in the SPRINGFIELD MANOR subdivision within the Judson school district. Search SPRINGFIELD MANOR real estate on www.kellyrealtors.com today.