
BEDS4
BATHS2 full 1 partial
SQUARE FEET2,998
MLS#621459
STATUSActive
PROPERTY TYPEResidential - Single Family
SUBDIVISIONWindmill Farms
SCHOOLBelton ISD
Property Description
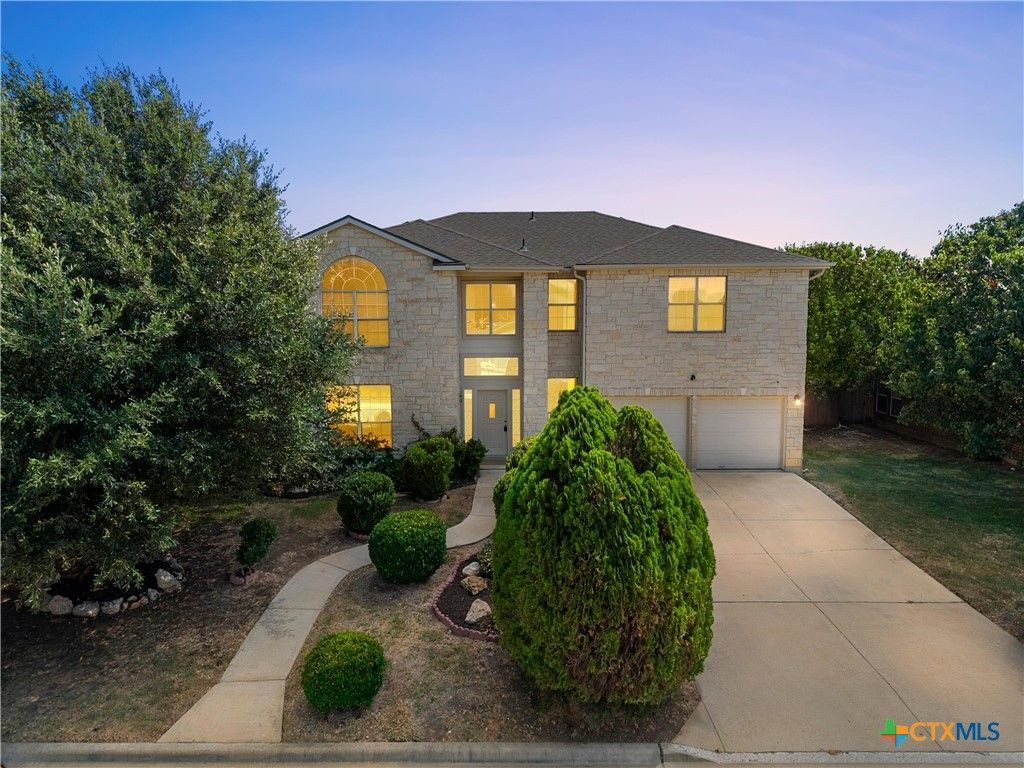
Welcome home to this well maintained two-story home with charming curb appeal and beautiful mature trees. Offering 4 bedrooms, 2.5 bathrooms, two spacious living areas, two dining spaces, and soaring high ceilings, this home provides plenty of room for both everyday living and entertaining. The inviting living room features a cozy fireplace and flows seamlessly into the eat-in kitchen, complete with granite countertops, stainless steel appliances, a center island, and ample counter space. Upstairs, you'll find all four bedrooms, including a spacious primary suite with a double vanity, separate soaking tub and shower, and a large walk-in closet. Ceiling fans throughout the home add comfort year-round. Step outside to enjoy the private backyard featuring wood privacy fencing, mature shade trees, an extended patio perfect for outdoor gatherings, and a storage shed for extra convenience. Residents also enjoy access to fantastic neighborhood amenities, including a community pool and playground. Conveniently located just minutes from shopping, dining, and entertainment along W. Adams Avenue, this home also offers easy access to Lake Belton, Temple Lake Park, High Pointe Elementary, and Lake Belton High School. Don't miss the opportunity to make this beautiful home your own!
Property Features
Property Type: Residential - Single Family
Cooling: Central Air, Electric,2 Units
Fireplaces: 1
Garage: 2 car attached
Heating: Central, Electric, Multiple Heating Units
Home Style: Traditional
Lot Size: 0.21 Acres
Roof Type: Composition, Shingle
Stories: 2.0
Year Built: 2006
Amenities
All Bedrooms Up
Ceiling Fan(s)
Crown Molding
Dining Area
Separate/Formal Dining Room
Double Vanity
Entrance Foyer
Game Room
Garden Tub/Roman Tub
High Ceilings
Kitchen/Dining Combo
Living/Dining Room
Multiple Living Areas
MultipleDining Areas
Open Floorplan
Pull Down Attic Stairs
Split Bedrooms
Storage
Separate Shower
Tub Shower
Upper Level Primary
Covered Patio
Private Yard
Rain Gutters
Storage
Feature Descriptions
Appliances: Convection Oven, Dishwasher, Electric Range, Electric Water Heater, Disposal, Oven, Range Hood, Water Heater, Some Electric Appliances, Microwave, Range
Body of Water: None
Community Features: Playground, Community Pool, Curbs, Street Lights
Days on Site: 22
Exterior: Lap Siding, Masonry, Stone Veneer
Fencing: Back Yard, Privacy, Wood
Fireplace: Living Room, Wood Burning
Flooring: Carpet, Tile
Formal Dining: Yes
HOA Fee: 340/ Annually
Laundry: Washer Hookup, Electric Dryer Hookup, Inside, Laundry in Utility Room, Main Level, Laundry Room
Parcel#: 371972
Parking: Attached, Garage Faces Front, Garage
Parking Notes: Attached, Garage Faces Front, Garage
Patio/Porch: Covered, Patio
Pool: Community, In Ground
Security: yes
Security: Prewired, Security System Owned, Smoke Detector(s)
Sewer: Public Sewer
Utilities: Cable Available, Electricity Available, High Speed Internet Available, Trash Collection Public
Water: Public
Local Schools
High School: Lake Belton High School
Middle School: North Belton Middle School
Elementary School: High Point Elementary
School District: Belton ISD
Listed By / Shown By
Listed By
Agency Name: Hearthstone Home Group- All Ci
Agency Phone: 737-234-0518
Shown By
Agency Title: Kelly, Realtors
Agency Phone: (254) 741-1500
Agency Email: info@kellyrealtors.com
Agency Text: (254) 717-6447

Estimate Your Payment
Estimated Payment
$ 868.45 per month $767.82 Principal & Interest $0.00 Property Tax (data not provided by mls) $100.63 Homeowner's Insurance
521 Weeping Willow Drive | MLS# 621459
This single family home located at 521 Weeping Willow Drive, Temple, TX 76502 is currently listed for sale with an asking price of $345,000. This property was built in 2006 and has 4 bedrooms and 2 full and 1 partial baths with 2998 sq. ft. Weeping Willow Drive is located in the Windmill Farms subdivision within the Belton ISD school district. Search Windmill Farms real estate on www.kellyrealtors.com today.