
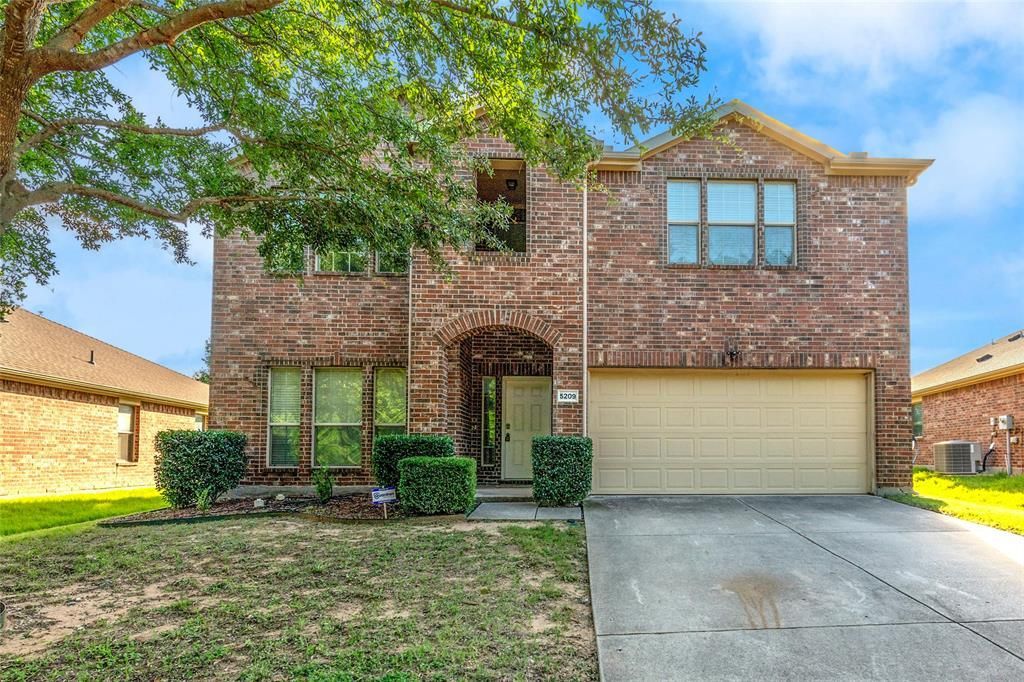
BEDS4
BATHS3 full
SQUARE FEET2,916
MLS#21305673
STATUSActive
PROPERTY TYPEResidential - Single Family
SUBDIVISIONwaterside
SCHOOLProsper ISD
Property Description
Beautifully updated and move-in ready home in highly acclaimed Prosper ISD! This spacious two-story home features 4 bedrooms, 3 baths, and a highly desirable floor plan with both the primary suite and a secondary bedroom conveniently located on the first floor. A soaring entry welcomes you into the home, with a versatile formal living area that can also serve as a dining room. The inviting family room features a cozy fireplace and opens to the kitchen, complete with 42-inch cabinets, a pantry, and abundant storage space. The private primary suite offers dual vanities, a spacious walk-in closet, and an ensuite bath. The additional first-floor bedroom provides flexibility for guests, a home office, or multigenerational living. Upstairs, you'll find two generously sized secondary bedrooms and a tiered media room, perfect for movie nights, game days, and entertaining family and friends. Recent updates include fresh neutral interior paint throughout, creamy-toned luxury vinyl plank flooring throughout the first floor except wet areas, and brand-new carpet upstairs. The backyard offers the perfect balance of space for outdoor dining, weekend BBQs, and everyday enjoyment.Ideally located with quick access to Highway 380 and just minutes from Costco, shopping, dining, and everyday conveniences. A wonderful opportunity to enjoy comfort, flexibility, and convenience in one of North Texas' most sought-after school districts.
Property Features
Property Type: Residential - Single Family
Cooling: Central Air, Electric
Fireplaces: 1
Garage: 2 car attached
Heating: Central, Electric
Lot Size: 0.16 Acres
Roof Type: Shingle
Year Built: 2010
Amenities
Built-in Features
Chandelier
Open Floorplan
Pantry
Walk-In Closet(s)
Feature Descriptions
Appliances: Dishwasher, Disposal, Electric Cooktop, Electric Range, Electric Water Heater, Microwave
Days on Site: 85
Exterior: Brick, Siding
Fencing: Fenced, Wood
Fireplace: Living Room, Wood Burning
Flooring: Carpet, Ceramic Tile, Luxury Vinyl Plank
HOA Fee: 172/ Semi-Annual
Laundry: Electric Dryer Hookup, Utility Room, Washer Hookup
Lot: Greenbelt, Interior Lot
Parcel#: R921200F01201
Parking: Garage, Garage Faces Front
Parking Notes: Garage, Garage Faces Front
Utilities: City Sewer, City Water, Individual Water Meter, Sidewalk
Room Sizes
Bedroom-Primary: 20.00 x 12.00 Level - 1
Bedroom: 12.00 x 10.00 Level - 1
Bedroom: 13.00 x 12.00 Level - 2
Bedroom: 13.00 x 11.00 Level - 2
Living Room: 20.00 x 16.00 Level - 1
Kitchen: 17.00 x 13.00 Level - 1
Breakfast Room: 11.00 x 10.00 Level - 1
Dining Room: 13.00 x 11.00 Level - 1
Utility Room: 8.00 x 6.00 Level - 1
Media Room: 18.00 x 12.00 Level - 2
Local Schools
Elementary School: Mike and Janie Reeves
School District: Prosper ISD
Listed By / Shown By
Listed By
Agency Name: Sunet Group
Agency Contact: 972-664-0500
Agent Name: Evan Shi
Shown By
Agency Title: Kelly, Realtors
Agency Phone: (254) 741-1500
Agency Email: info@kellyrealtors.com
Agency Text: (254) 717-6447

Estimate Your Payment
Estimated Payment
$ 1,180.58 per month $1,043.79 Principal & Interest $0.00 Property Tax (data not provided by mls) $136.79 Homeowner's Insurance
5209 Rustic Ridge Drive | MLS# 21305673
This single family home located at 5209 Rustic Ridge Drive, McKinney, TX 75071 is currently listed for sale with an asking price of $469,000. This property was built in 2010 and has 4 bedrooms and 3 full baths with 2916 sq. ft. Rustic Ridge Drive is located in the waterside subdivision within the Prosper ISD school district. Search Waterside real estate on www.kellyrealtors.com today.