
BEDS3
BATHS2 full 1 partial
SQUARE FEET2,601
MLS#21327174
STATUSActive
PROPERTY TYPEResidential - Single Family
SUBDIVISIONWhitten S D Add
SCHOOLGreenville ISD
Property Description
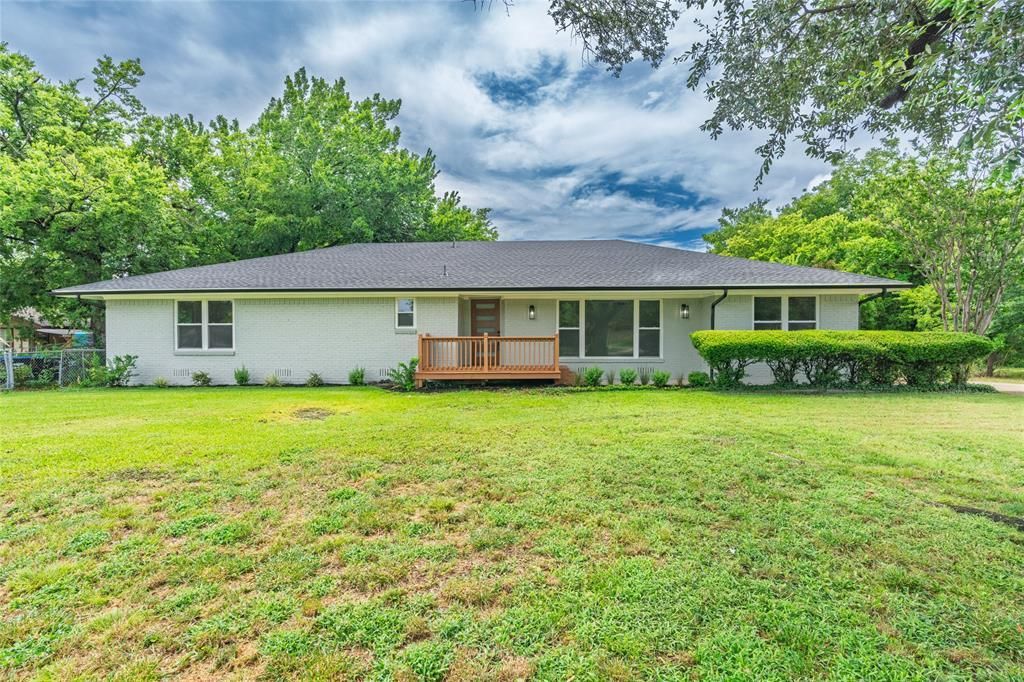
WELCOME HOME! This home in one of Greenville's loveliest neighborhoods has been beautifully transformed from top to bottom & offers all the style, comfort & quality you want in a home. Thoughtfully renovated with exceptional attention to detail, it feels fresh & inviting while retaining the character only an established neighborhood can provide. Step inside to discover updated finishes, modern fixtures, & a bright welcoming floor plan designed for everyday living & entertaining. From the beautifully renovated living spaces to the thoughtfully updated kitchen & baths, every detail has been carefully selected to create a home that is both timeless and move-in ready. This is a rare opportunity to own a home where classic craftmanship meets modern elegance. Only minutes from historic Downtown Greenville, less than an hour to McKinney or Rockwall. This is a home for today's living.
Property Features
Property Type: Residential - Single Family
Cooling: Ceiling Fan(s), Central Air, Electric
Fireplaces: 1
Garage: 2 car attached
Heating: Central
Lot Size: 0.46 Acres
Year Built: 1975
Amenities
Built-in Features
Decorative Lighting
Granite Counters
Kitchen Island
Open Floorplan
Walk-In Closet(s)
Feature Descriptions
Appliances: Dishwasher, Disposal, Electric Oven, Electric Range, Gas Water Heater, Microwave
Days on Site: 5
Fireplace: Decorative, Electric, Family Room
Flooring: Luxury Vinyl Plank, Tile
Laundry: Utility Room, Full Size W/D Area
Parcel#: 90071
Parking: Additional Parking, Concrete, Driveway, Garage Door Opener, Garage Faces Rear
Parking Notes: Additional Parking, Concrete, Driveway, Garage Door O
Patio/Porch: Covered, Deck
Utilities: All Weather Road, City Sewer, City Water, Curbs, Individual Gas Meter, Sidewalk
Local Schools
Elementary School: Bowie
School District: Greenville ISD
Listed By / Shown By
Listed By
Agency Name: Angela Webb
Agency Contact: 903-498-2896
Agent Name: Angela Webb
Shown By
Agency Title: Kelly, Realtors
Agency Phone: (254) 741-1500
Agency Email: info@kellyrealtors.com
Agency Text: (254) 717-6447

Estimate Your Payment
Estimated Payment
$ 850.82 per month $752.24 Principal & Interest $0.00 Property Tax (data not provided by mls) $98.58 Homeowner's Insurance
5208 Stonewall Street | MLS# 21327174
This single family home located at 5208 Stonewall Street , Greenville, TX 75402 is currently listed for sale with an asking price of $338,000. This property was built in 1975 and has 3 bedrooms and 2 full and 1 partial baths with 2601 sq. ft. Stonewall Street is located in the Whitten S D Add subdivision within the Greenville ISD school district. Search Whitten S D Add real estate on www.kellyrealtors.com today.