
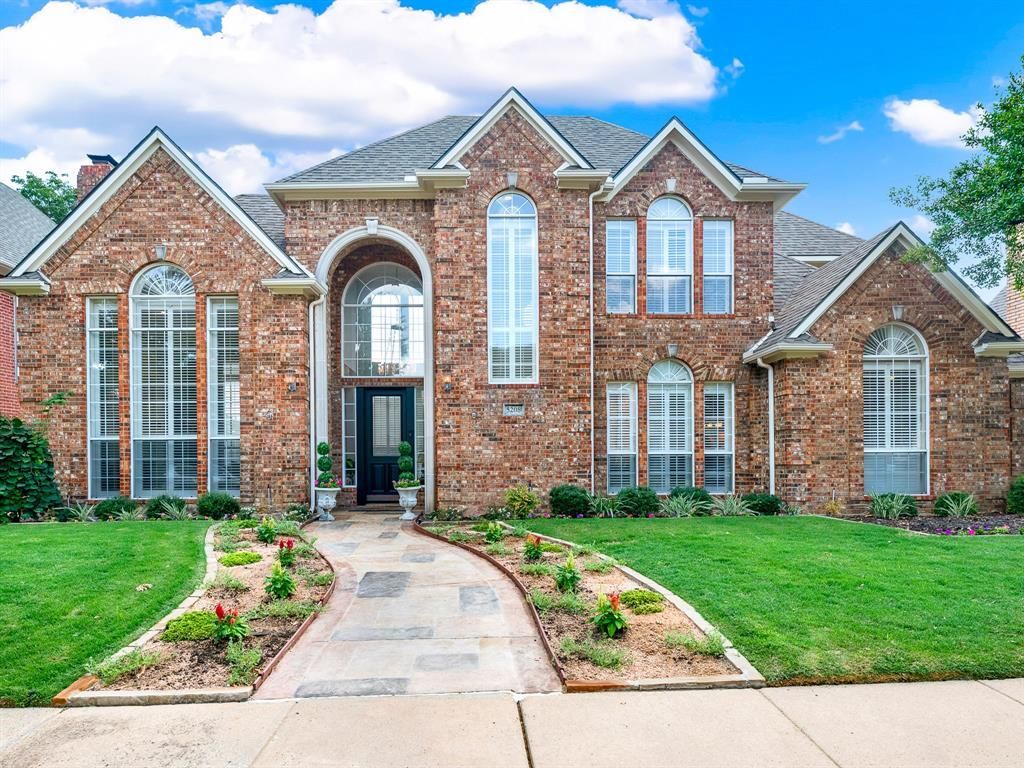
BEDS5
BATHS5 full
SQUARE FEET4,891
MLS#21389727
STATUSActive
PROPERTY TYPEResidential - Single Family
SUBDIVISIONOaktree Ph One
SCHOOLPlano ISD
Property Description
Experience refined living in the exclusive, 24-hour guard-gated community of Oaktree. This move-in-ready home offers 5 bedrooms, 5 baths, abundant natural light, and high-end finishes designed for both comfortable daily living and effortless entertaining. Beautiful double staircases set the tone, while each bedroom features en-suite bath access and a walk-in closet for exceptional comfort and privacy. A flexible private study with custom built-ins and its own walk-in closet can easily serve as a downstairs guest suite.The chef’s kitchen opens seamlessly to the family room, creating a welcoming space for gatherings. The luxurious primary suite includes a sitting area, fireplace, oversized walk-in closet, and a spa-inspired bath renovated in 2024. Upstairs, four generous secondary bedrooms accompany an oversized game room. Please see Transaction Desk for full list of upgrades.Outside, enjoy a completely private resort-style pool and spa, plus a large covered patio. Zoned to Plano ISD and ideally located near private schools, shopping, and the Dallas North Tollway, this exceptional home truly has it all.
Property Features
Property Type: Residential - Single Family
Cooling: Ceiling Fan(s), Central Air, Electric
Fireplaces: 3
Garage: 3 car attached
Heating: Central, Fireplace(s), Natural Gas
Home Style: Traditional
Lot Size: 0.21 Acres
Roof Type: Composition
Year Built: 1993
Amenities
Built-in Features
Cable TV Available
Chandelier
Decorative Lighting
Double Vanity
Eat-in Kitchen
Granite Counters
High Speed Internet Available
Kitchen Island
Multiple Staircases
Natural Woodwork
Open Floorplan
Pantry
Vaulted Ceiling(s)
Walk-In Closet(s)
Wet Bar
Rain Gutters
Private Yard
Feature Descriptions
Appliances: Dishwasher, Disposal, Electric Oven, Gas Cooktop, Gas Water Heater, Microwave, Plumbed For Gas in Kitchen
Community Features: Gated, Guarded Entrance
Days on Site: 2
Exterior: Brick
Fencing: Back Yard, Privacy, Wood
Fireplace: Family Room, Gas Logs, Gas Starter, Living Room, Primary Bedroom, Wood Burning
Flooring: Carpet, Hardwood, Travertine Stone
HOA Fee: 1000/ Semi-Annual
Laundry: Electric Dryer Hookup, Utility Room, Full Size W/D Area, Dryer Hookup, Washer Hookup
Lot: Few Trees, Interior Lot, Landscaped, Sprinkler System, Subdivision
Parcel#: R257100200601
Parking: Additional Parking, Garage, Garage Door Opener, Garage Faces Rear
Parking Notes: Additional Parking, Garage, Garage Door Opener, Garag
Patio/Porch: Covered, Deck, Patio
Pool: Gunite, Heated, In Ground, Pool/Spa Combo
Swimming Pool: Yes
Utilities: All Weather Road, Cable Available, City Sewer, City Water, Curbs, Individual Gas Meter, Individual Water Meter
Window: Bay Window(s), Shutters, Window Coverings
Room Sizes
Living Room: 18.00 x 15.00 Level - 1
Living Room: 17.00 x 15.00 Level - 1
Dining Room: 14.00 x 12.00 Level - 1
Kitchen: 14.00 x 14.00 Level - 1
Breakfast Room: 14.00 x 8.00 Level - 1
Office: 14.00 x 12.00 Level - 1
Bedroom-Primary: 16.00 x 15.00 Level - 1
Bonus Room: 15.00 x 9.00 Level - 1
Game Room: 19.00 x 19.00 Level - 2
Bedroom: 15.00 x 11.00 Level - 2
Bedroom: 13.00 x 12.00 Level - 2
Bedroom: 13.00 x 12.00 Level - 2
Bedroom: 13.00 x 11.00 Level - 2
Local Schools
Elementary School: Haggar
School District: Plano ISD
Listed By / Shown By
Listed By
Agency Name: Fathom Realty
Agency Contact: 888-455-6040
Agent Name: Cathy Roush
Shown By
Agency Title: Kelly, Realtors
Agency Phone: (254) 741-1500
Agency Email: info@kellyrealtors.com
Agency Text: (254) 717-6447

Estimate Your Payment
Estimated Payment
$ 3,020.68 per month $2,670.68 Principal & Interest $0.00 Property Tax (data not provided by mls) $350.00 Homeowner's Insurance
5208 Ambergate Lane | MLS# 21389727
This single family home located at 5208 Ambergate Lane, Dallas, TX 75287 is currently listed for sale with an asking price of $1,200,000. This property was built in 1993 and has 5 bedrooms and 5 full baths with 4891 sq. ft. Ambergate Lane is located in the Oaktree Ph One subdivision within the Plano ISD school district. Search Oaktree Ph One real estate on www.kellyrealtors.com today.