
BEDS5
BATHS4 full
SQUARE FEET3,755
MLS#21344247
STATUSActive
PROPERTY TYPEResidential - Single Family
SUBDIVISIONLake Parks West
SCHOOLArlington ISD
Property Description
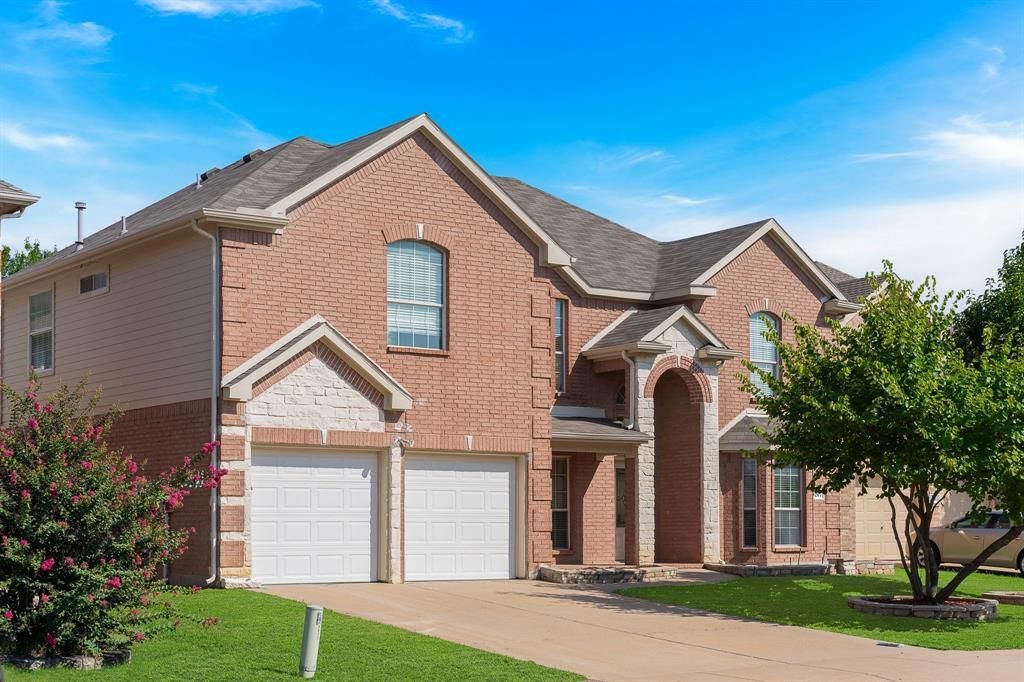
Welcome to this beautifully maintained First Texas Home, where timeless design meets modern comfort. From the striking stone and brick elevation to the soaring ceilings, this spacious 5-bedroom home offers the perfect blend of elegance and functionality.Step inside to an open, light-filled floor plan featuring luxury vinyl Plank flooring and ceramic tile throughout the house- NO CARPET! The thoughtfully designed layout includes formal living and dining rooms, a private study, and an inviting family room that flows seamlessly into the kitchen.The chef-inspired kitchen features a large center island, granite countertops, stainless steel appliances, abundant cabinetry, and a sunny breakfast area, ideal for everyday living and entertaining. Upstairs, a wrought-iron staircase leads to a spacious game room, providing additional space.Modern bathrooms with granite countertops add a stylish touch, while the flexible floor plan offers room to grow, work, and relax. Conveniently located near shopping, dining, parks, and major highways, this home combines comfort, space, and accessibility in one exceptional package.Don't miss your opportunity to make this beautiful home yours. Schedule your private showing today!
Property Features
Property Type: Residential - Single Family
Fireplaces: 1
Garage: 2 car attached
Lot Size: 0.17 Acres
Year Built: 2004
Amenities
Chandelier
Decorative Lighting
Eat-in Kitchen
Granite Counters
Kitchen Island
Open Floorplan
Pantry
Walk-In Closet(s)
Feature Descriptions
Appliances: Dishwasher, Gas Cooktop, Microwave
Exterior: Brick
Fireplace: Living Room
Flooring: Luxury Vinyl Plank
HOA Fee: 375/ Annually
Laundry: Dryer Hookup
Parcel#: 40416801
Parking: Garage
Parking Notes: Garage
Utilities: City Sewer, City Water
Local Schools
Elementary School: West
School District: Arlington ISD
Listed By / Shown By
Listed By
Agency Name: Kimberly Adams Realty
Agency Contact: 817-513-4708
Agent Name: Huong Tran
Shown By
Agency Title: Kelly, Realtors
Agency Phone: (254) 741-1500
Agency Email: info@kellyrealtors.com
Agency Text: (254) 717-6447

Estimate Your Payment
Estimated Payment
$ 1,246.01 per month $1,101.63 Principal & Interest $0.00 Property Tax (data not provided by mls) $144.37 Homeowner's Insurance
5207 W Cove Way | MLS# 21344247
This single family home located at 5207 W Cove Way, Grand Prairie, TX 75052 is currently listed for sale with an asking price of $494,990. This property was built in 2004 and has 5 bedrooms and 4 full baths with 3755 sq. ft. W Cove Way is located in the Lake Parks West subdivision within the Arlington ISD school district. Search Lake Parks West real estate on www.kellyrealtors.com today.