
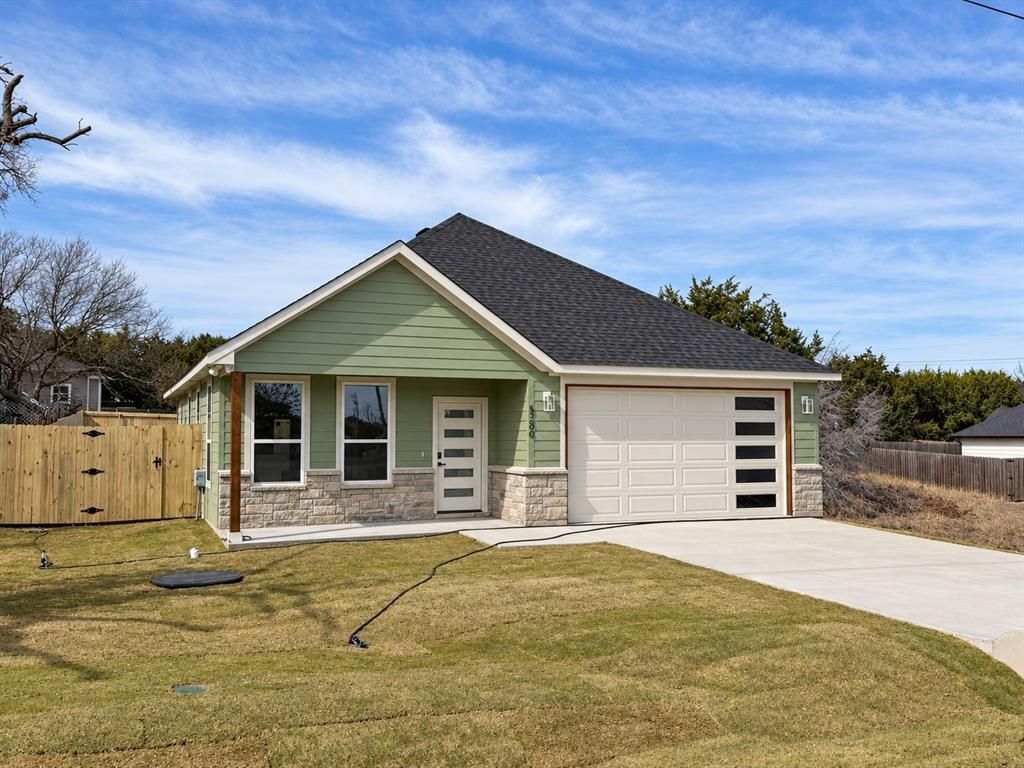
BEDS3
BATHS2 full
SQUARE FEET1,337
MLS#21380278
STATUSActive
PROPERTY TYPEResidential - Single Family
SUBDIVISIONCanyon Creek III
SCHOOLGranbury ISD
Property Description
Income producing opportunity in Canyon Creek! This leased three-bedroom, two-bath home offers an open floor plan, upgraded fixtures and a two-car garage. The current lease runs through March 2028, providing rental income from day one. Canyon Creek is a guard-gated community with access to Lake Granbury, community pools, parks, a sport court, marina and boat ramp. Also available as part of a two-property investment package with 5907 Black Pine Drive. Contact the listing agent for lease details and 2 property package opportunity
Property Features
Property Type: Residential - Single Family
Cooling: Electric
Garage: 2 car attached
Heating: Central, Electric
Home Style: Traditional
Lot Size: 0.16 Acres
Roof Type: Composition
Year Built: 2026
Amenities
Built-in Features
Cable TV Available
Decorative Lighting
Eat-in Kitchen
Granite Counters
High Speed Internet Available
Kitchen Island
Open Floorplan
Walk-In Closet(s)
Covered Patio/Porch
Feature Descriptions
Appliances: Dishwasher, Disposal, Electric Range
Community Features: Boat Ramp, Community Dock, Community Pool, Fishing, Gated, Guarded Entrance, Lake, Marina, Park, Perimeter Fencing, Pickle Ball Court, Playground, Pool, Tennis Court(s), Other
Days on Site: 20
Exterior: Rock/Stone, Siding
Fencing: Privacy
Flooring: Ceramic Tile
HOA Fee: 300/ Annually
Laundry: Utility Room, Full Size W/D Area
Parcel#: R000004841
Parking: Garage, Garage Faces Front
Parking Notes: Garage, Garage Faces Front
Swimming Pool: Yes
Utilities: Aerobic Septic
Water Features: Lake Front - Common Area
Local Schools
Elementary School: Mambrino
School District: Granbury ISD
Listed By / Shown By
Listed By
Agency Name: Keller Williams Brazos West
Agency Contact: 682-500-0456
Agent Name: Crystal Blake
Shown By
Agency Title: Kelly, Realtors
Agency Phone: (254) 741-1500
Agency Email: info@kellyrealtors.com
Agency Text: (254) 717-6447

Estimate Your Payment
Estimated Payment
$ 654.48 per month $578.65 Principal & Interest $0.00 Property Tax (data not provided by mls) $75.83 Homeowner's Insurance
5206 Stoneridge Drive | MLS# 21380278
This single family home located at 5206 Stoneridge Drive, Granbury, TX 76048 is currently listed for sale with an asking price of $260,000. This property was built in 2026 and has 3 bedrooms and 2 full baths with 1337 sq. ft. Stoneridge Drive is located in the Canyon Creek III subdivision within the Granbury ISD school district. Search Canyon Creek III real estate on www.kellyrealtors.com today.