
BEDS1
BATHS1 full 1 partial
SQUARE FEET952
MLS#21191886
STATUSPending
PROPERTY TYPEResidential - Condominium
SUBDIVISIONMonticello Crossroads Condos
SCHOOLDallas ISD
Property Description
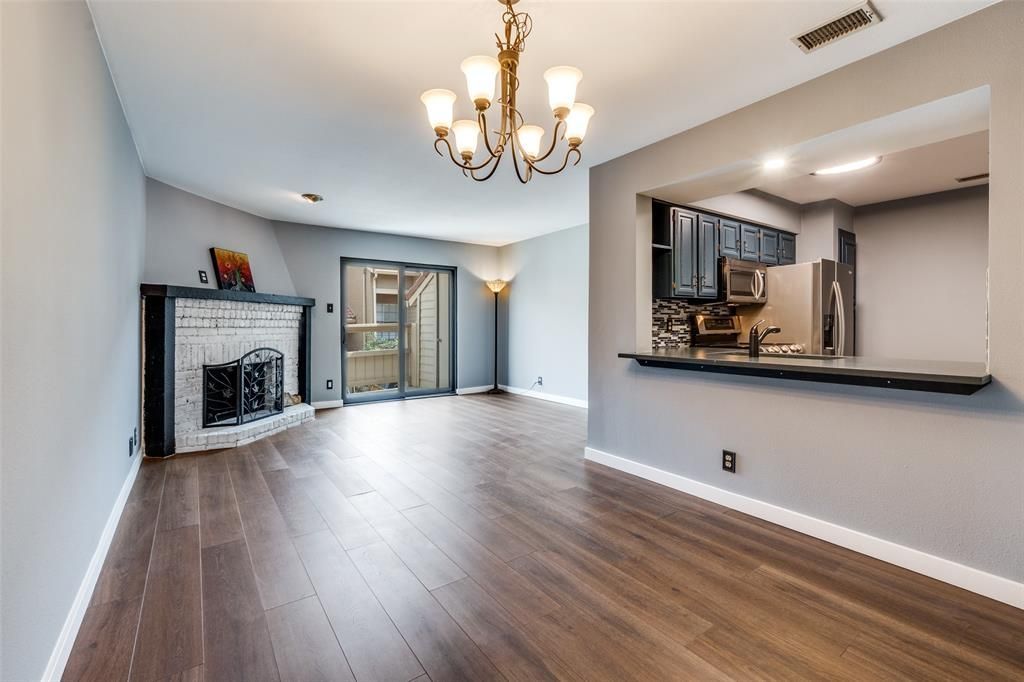
Drastically reduced for quick sale. Stylish move-in ready condo in an ideally located gated community. Recent updates include Pella windows and sliding door, SS appliances, quartz countertops in kitchen and bathrooms, LVP flooring and carpet all in 2023. HVAC unit replaced in 2024, water heater in 2025. The cozy living area features a woodburning fireplace and flows seamlessly into the dining space; it also has a sliding door leading to a balcony and storage closet. A full-size laundry closet is conveniently located on the main floor, along with a guest powder bathroom. The second level offers a primary bedroom with a large walk-in closet and an additional loft area. The unit also includes an assigned covered parking space under the building. Don’t miss this opportunity to live in an incredible location, walking distance to SMU, Glencoe Park, walking trails and Mockingbird Station. Washer, dryer and refrigerator convey with the property.
Property Features
Property Type: Residential - Condominium
Cooling: Ceiling Fan(s), Central Air, Electric
Fireplaces: 1
Heating: Central, Electric, Fireplace(s)
Home Style: Mediterranean
Lot Size: 6.01 Acres
Stories: 4.0
Year Built: 1981
Amenities
Decorative Lighting
High Speed Internet Available
Walk-In Closet(s)
Balcony
Feature Descriptions
Appliances: Dishwasher, Disposal, Dryer, Electric Oven, Electric Range, Electric Water Heater, Microwave, Refrigerator, Washer
Days on Site: 215
Fireplace: Brick, Living Room, Wood Burning
Flooring: Carpet, Ceramic Tile, Luxury Vinyl Plank
HOA Fee: 454/ Monthly
Laundry: Electric Dryer Hookup, In Kitchen, Full Size W/D Area, Dryer Hookup, Washer Hookup
Parcel#: 00C47500000C00013
Parking: Additional Parking, Assigned, Community Structure, Covered, Electric Gate, Guest
Parking Notes: Additional Parking, Assigned, Community Structure, Co
Patio/Porch: Terrace
Utilities: Cable Available, City Sewer, City Water, Community Mailbox, Master Water Meter
Room Sizes
Bedroom-Primary: 14.00 x 13.00 Level - 2
Bath-Primary: 7.00 x 6.00 Level - 2
Bath-Half: 3.00 x 5.00 Level - 1
Loft: 10.00 x 9.00 Level - 2
Dining Room: 10.00 x 10.00 Level - 1
Kitchen: 11.00 x 11.00 Level - 1
Living Room: 13.00 x 12.00 Level - 1
Local Schools
Elementary School: Mockingbird
School District: Dallas ISD
Listed By / Shown By
Listed By
Agency Name: Botero-Miller Realty
Agency Contact: 972-310-3711
Agent Name: Cristina Botero
Shown By
Agency Title: Kelly, Realtors
Agency Phone: (254) 741-1500
Agency Email: info@kellyrealtors.com
Agency Text: (254) 717-6447

Estimate Your Payment
Estimated Payment
$ 541.21 per month $478.50 Principal & Interest $0.00 Property Tax (data not provided by mls) $62.71 Homeowner's Insurance
5200 Martel Avenue, Unit 3N | MLS# 21191886
This condo located at 5200 Martel Avenue, Unit 3N, Dallas, TX 75206 is currently listed for sale with an asking price of $215,000. This property was built in 1981 and has 1 bedrooms and 1 full and 1 partial baths with 952 sq. ft. Martel Avenue, Unit 3N is located in the Monticello Crossroads Condos subdivision within the Dallas ISD school district. Search Monticello Crossroads Condos real estate on www.kellyrealtors.com today.