
BEDS4
BATHS3 full 1 partial
SQUARE FEET3,129
MLS#21004545
STATUSActive
PROPERTY TYPEResidential - Single Family
SUBDIVISIONWatersbend North Ph 6
SCHOOLNorthwest ISD
Property Description
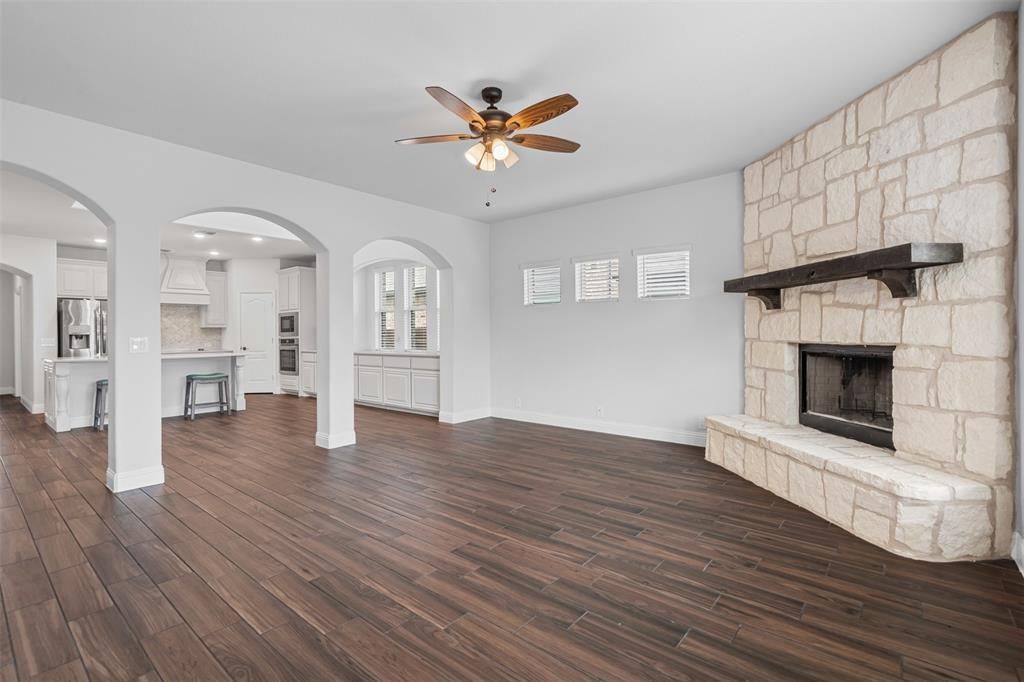
Welcome to 520 Ridgewater Trail, an exceptional opportunity to own a beautifully designed home that is priced to offer outstanding value. Buyers looking for space, modern finishes, and equity potential will appreciate all this home has to offer.—an exceptional, barely-lived-in home filled with style, space, and smart design. This gorgeous 2-story home with 4 BR, 3.5 BA, and 3-Car Garage offers the perfect blend of comfort and function. This home is equipped with beautiful Wood-look Tile flooring throughout common areas, and a Deluxe Kitchen with Built-In Appliances &Quartz Counters. The Open-Concept living space is designed to fill with natural light thanks to the Raised Ceiling, 2-story windows at the Breakfast Nook, Arched Cutouts, and Window-Lined Walls. Formal Dining Room off entry, The private primary suite is located downstairs and offers a luxurious retreat with dual vanities, a soaking tub, separate walk-in shower, and a large walk-in closet. Upstairs, you’ll find a versatile game room, a flexible bonus space perfect for a study or playroom, and three additional bedrooms. One of the upstairs bedrooms includes a private ensuite bath and walk-in closet ideal for guests or multi-generational living while another opens to a charming private balcony, creating a unique and inviting space. Additional features include an extended covered back patio, a spacious 3-car garage, smart-home capabilities, walk-in closets throughout, upgraded flooring, and fresh, modern finishes. This home is move-in ready and offers the feel of new construction without the wait. Convenient to shopping, dining, and major highways—this one checks all the boxes! Ready to move in and bank approved. Ask for more details.
Property Features
Property Type: Residential - Single Family
Cooling: Ceiling Fan(s), Central Air, Electric, Zoned
Fireplaces: 1
Garage: 3 car attached
Heating: Central, Electric, Fireplace(s), Zoned
Home Style: Traditional
Lot Size: 0.17 Acres
Roof Type: Composition
Year Built: 2022
Amenities
Built-in Features
Cable TV Available
Decorative Lighting
Double Vanity
Eat-in Kitchen
High Speed Internet Available
Kitchen Island
Open Floorplan
Pantry
Smart Home System
Vaulted Ceiling(s)
Walk-In Closet(s)
Wet Bar
Balcony
Covered Patio/Porch
Private Yard
Feature Descriptions
Appliances: Dishwasher, Disposal, Electric Cooktop, Electric Oven, Electric Water Heater, Microwave, Vented Exhaust Fan
Days on Site: 442
Exterior: Brick, Rock/Stone
Fencing: Back Yard, Fenced, Wood
Fireplace: Family Room, Stone
Flooring: Carpet, Tile
HOA Fee: 243/ Semi-Annual
Laundry: Electric Dryer Hookup, Utility Room, Full Size W/D Area, Washer Hookup
Lot: Few Trees, Interior Lot, Landscaped, Sprinkler System, Subdivision
Parcel#: 42638435
Parking: Covered, Direct Access, Driveway, Enclosed, Garage, Garage Door Opener, Garage Faces Front, Oversized
Parking Notes: Covered, Direct Access, Driveway, Enclosed, Garage, Gar
Patio/Porch: Covered, Front Porch, Patio
Utilities: City Sewer, City Water, Concrete, Curbs, Sidewalk
Window: Window Coverings
Room Sizes
Living Room: 18.00 x 18.00 Level - 1
Kitchen: 16.00 x 10.00 Level - 1
Dining Room: 13.00 x 12.00 Level - 1
Bedroom-Primary: 20.00 x 15.00 Level - 1
Bedroom: 13.00 x 11.00 Level - 2
Bedroom: 12.00 x 12.00 Level - 2
Bedroom-2nd Primary: 14.00 x 11.00 Level - 2
Breakfast Room: 16.00 x 10.00 Level - 1
Game Room: 18.00 x 16.00 Level - 2
Laundry: 6.00 x 5.00 Level - 1
Local Schools
Elementary School: Sonny And Allegra Nance
School District: Northwest ISD
Listed By / Shown By
Listed By
Agency Name: Kind Realty
Agency Contact: 817-291-7583
Agent Name: Georgia Garrett
Shown By
Agency Title: Kelly, Realtors
Agency Phone: (254) 741-1500
Agency Email: info@kellyrealtors.com
Agency Text: (254) 717-6447

Estimate Your Payment
Estimated Payment
$ 1,145.34 per month $1,012.63 Principal & Interest $0.00 Property Tax (data not provided by mls) $132.71 Homeowner's Insurance
520 Ridgewater Trail | MLS# 21004545
This single family home located at 520 Ridgewater Trail, Fort Worth, TX 76131 is currently listed for sale with an asking price of $455,000. This property was built in 2022 and has 4 bedrooms and 3 full and 1 partial baths with 3129 sq. ft. Ridgewater Trail is located in the Watersbend North Ph 6 subdivision within the Northwest ISD school district. Search Watersbend North Ph 6 real estate on www.kellyrealtors.com today.