
BEDS4
BATHS2 full
SQUARE FEET2,090
MLS#21278275
STATUSActive
PROPERTY TYPEResidential - Single Family
SUBDIVISIONSouth Mdws Add Sec 04
SCHOOLDesoto ISD
Property Description
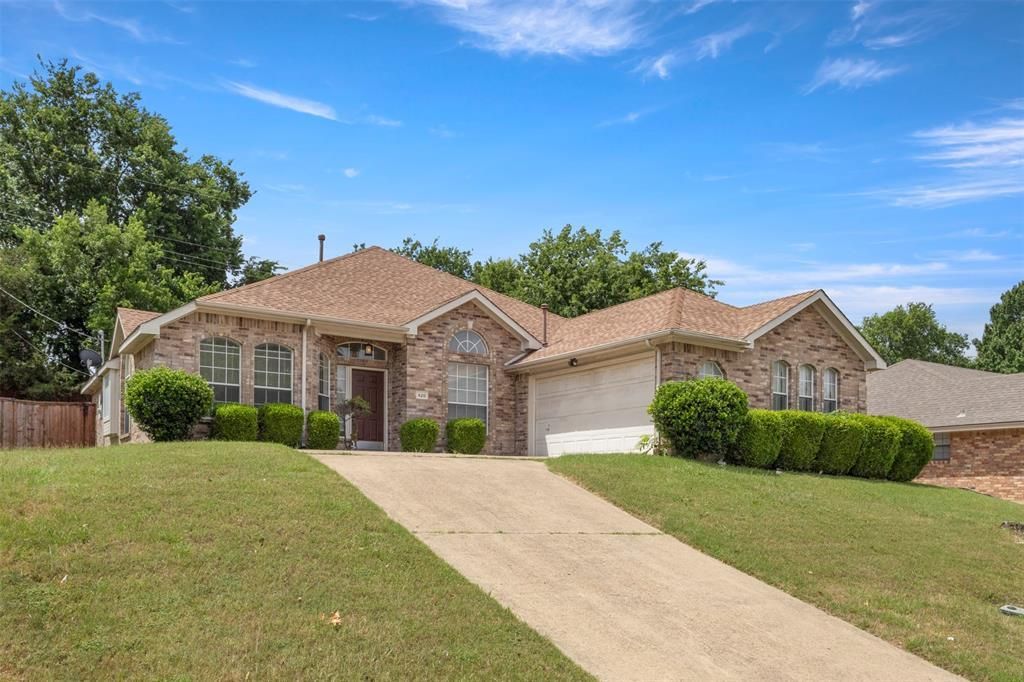
Welcome home to this beautifully refreshed 4-bedroom, 2-bathroom home, offering the perfect blend of style, functionality, and space. From the moment you arrive, you will notice the exceptional curb appeal, boasting brand-new exterior wood accents and a fresh, modern paint job that gives the home incredible lasting appeal. Inside, the highly desirable split-floor plan provides ultimate privacy for the primary suite while keeping the remaining spacious bedrooms easily accessible.Designed for effortless modern living, the expansive layout features two distinct living areas and two dining areas. This versatile floor plan offers unparalleled flexibility, allowing you to easily customize the space for formal entertaining, casual family hangouts. The oversized primary suite serves as a true retreat, highlighted by a freshly updated bathroom featuring brand-new, beautifully upgraded custom tile work. Situated in a wonderful neighborhood with great flow and generous room sizes, this move-in-ready home is truly a rare find.
Property Features
Property Type: Residential - Single Family
Fireplaces: 1
Garage: 2 car attached
Lot Size: 0.17 Acres
Roof Type: Composition
Year Built: 2001
Amenities
Decorative Lighting
Double Vanity
Open Floorplan
Pantry
Vaulted Ceiling(s)
Walk-In Closet(s)
Feature Descriptions
Appliances: Dishwasher, Disposal, Electric Range, Gas Water Heater, Microwave, Vented Exhaust Fan
Days on Site: 6
Fireplace: Living Room
Flooring: Carpet, Ceramic Tile, Laminate
Parcel#: 20098570060040000
Parking: Additional Parking, Driveway, Garage, Garage Door Opener
Parking Notes: Additional Parking, Driveway, Garage, Garage Door Ope
Utilities: City Sewer, City Water
Local Schools
Elementary School: Woodridge
School District: Desoto ISD
Listed By / Shown By
Listed By
Agency Name: Monument Realty
Agency Contact: 469-335-6674
Agent Name: Alexis Ramirez
Shown By
Agency Title: Kelly, Realtors
Agency Phone: (254) 741-1500
Agency Email: info@kellyrealtors.com
Agency Text: (254) 717-6447

Estimate Your Payment
Estimated Payment
$ 830.69 per month $734.44 Principal & Interest $0.00 Property Tax (data not provided by mls) $96.25 Homeowner's Insurance
520 Jeff Grimes Boulevard | MLS# 21278275
This single family home located at 520 Jeff Grimes Boulevard, Desoto, TX 75115 is currently listed for sale with an asking price of $329,999. This property was built in 2001 and has 4 bedrooms and 2 full baths with 2090 sq. ft. Jeff Grimes Boulevard is located in the South Mdws Add Sec 04 subdivision within the Desoto ISD school district. Search South Mdws Add Sec 04 real estate on www.kellyrealtors.com today.